
1065 Villas Creek Drive,Edmond, OK 73003
Edmond, OK 73003












Description
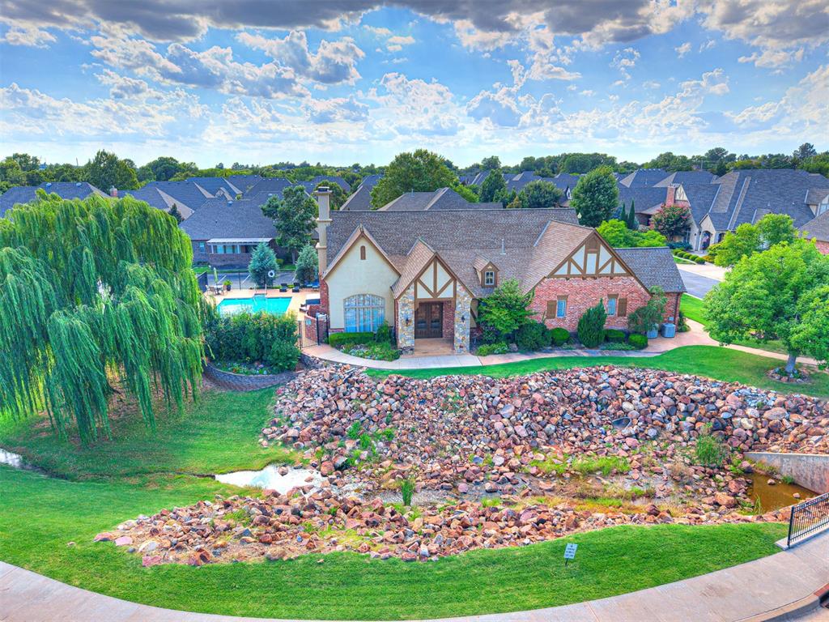
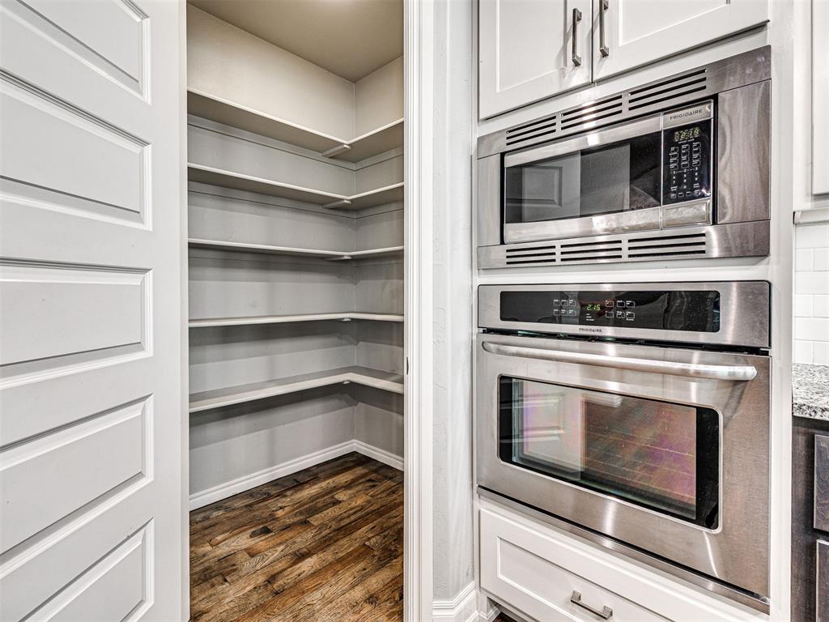
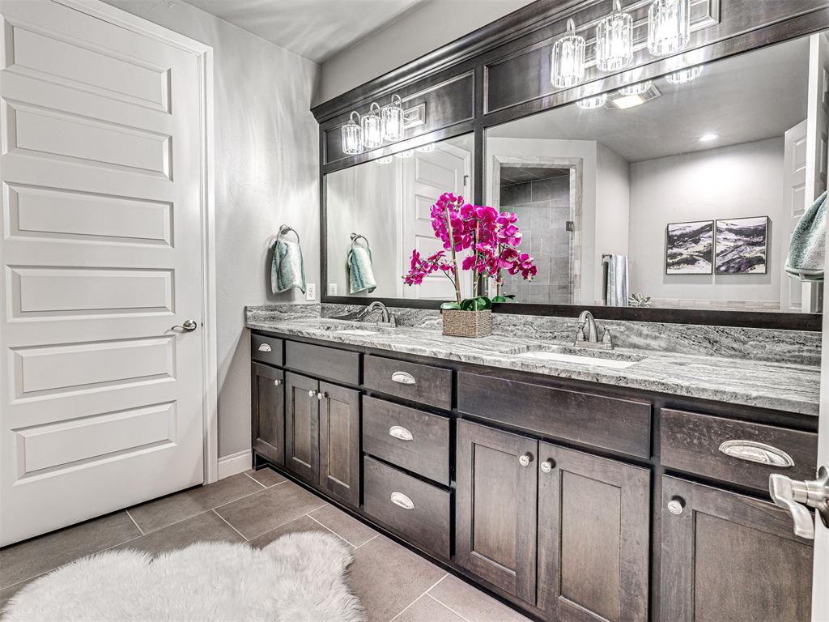
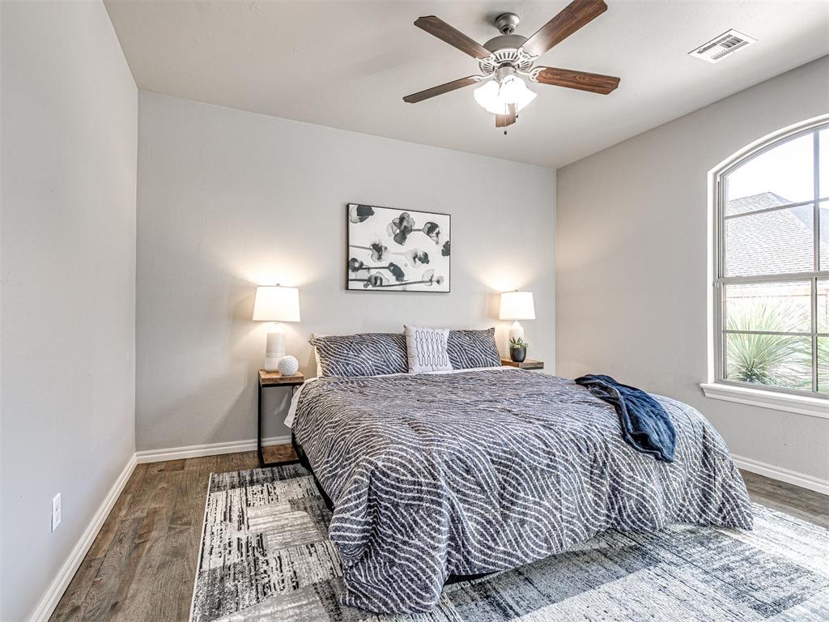
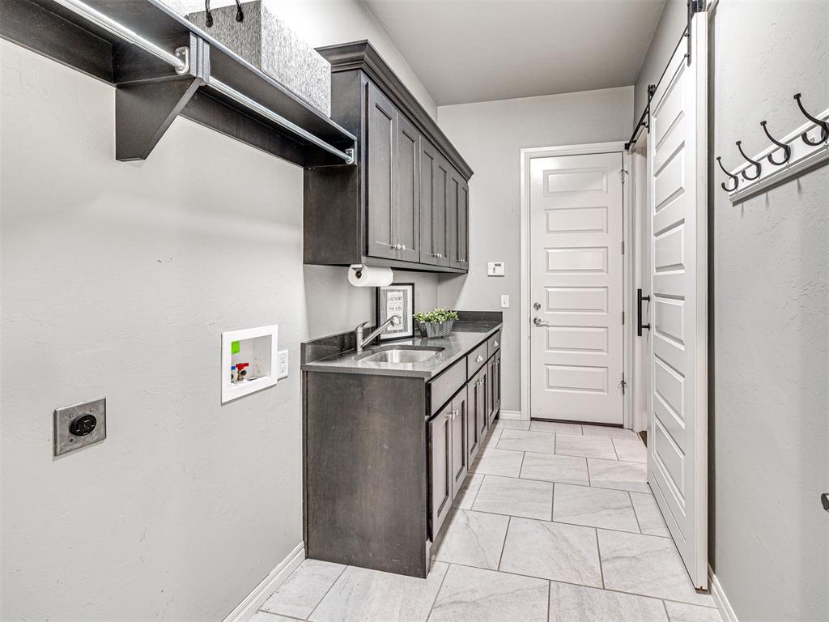
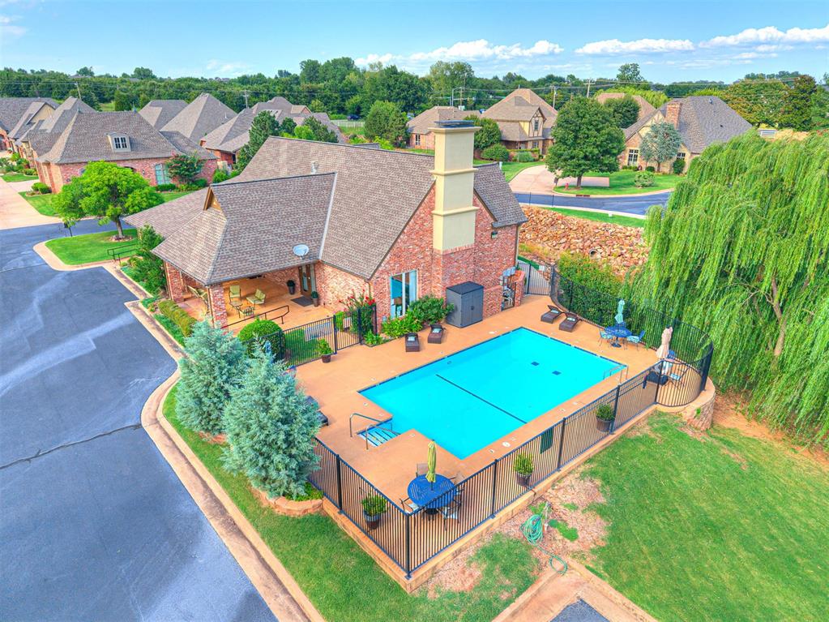
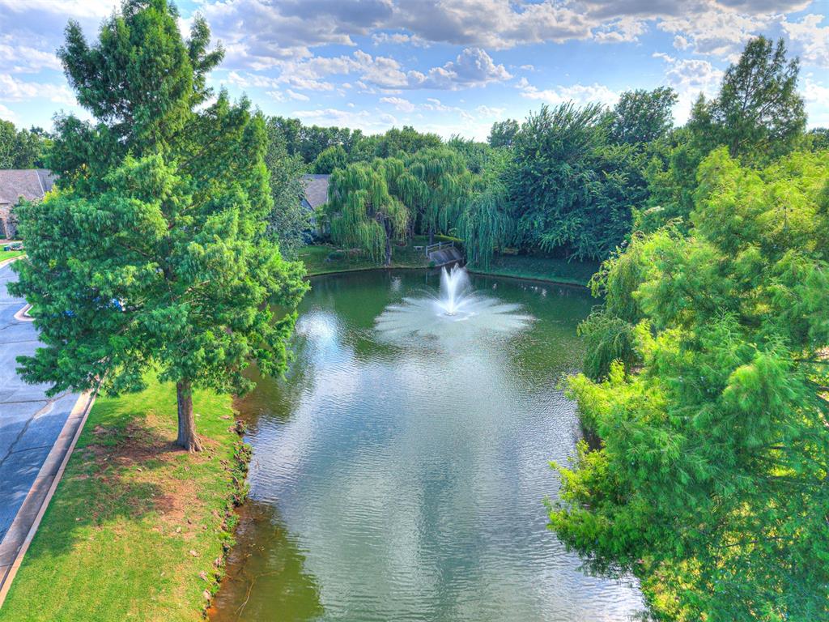
DOWNSIZE IN LUXURY....Welcome to easy living in the Villas at Hunter's Creek, where low maintenance living means more time doing the things you love. This beautifully maintained, move-in ready home has been lovingly cared for and offers the perfect combination of comfort, style, and convenience. The inviting, open floorplan, where the spacious living and dining open up to a well-appointed kitchen, complete with a flexible space that can be a cozy breakfast nook or wonderful sitting area, reading space or additional living. The perfect spot to enjoy your coffee or unwind at the end of the day.The private Primary suite is designed to be your own relaxing retreat, complete with a spa-like shower that makes every day feel a little more luxurious. Two additional bedrooms and a beautiful hall bath provide plenty of space for guests, family or even a home office. One of the true highlights of this home is the incredible backyard. Thoughtfully transformed into an inviting outdoor living space ready for everything from quiet evenings by the stone fire pit, to weekend cookouts in the outdoor kitchen or entertaining under the 2 covered patio areas. Life at the Villas at Hunter's Creek is about more than just a beautiful home. Enjoy wonderful neighborhood amenities including a sparkling pool, clubhouse, and scenic pond, all just minutes from shopping, dining, Mitch Park and everything North Edmond has to offer. If you have been looking for a home that offers comfort, quality and a simpler way of life without sacrificing style, YOU'VE FOUND IT! Come and experience 1065 Villas Creek and see why you will love calling it HOME!
Details
| MLS # | 1246857 |
|---|---|
| Listing Type | For Sale |
| Style | House |
| HOA Dues | $2,840 |
| Sub-Type | Resale |
| Status | Active |
| Year | 2016 |
| Days On Site | 11 |
| Listing Provided By | Keller Williams Central OK | Brad Reeser |
Features
| Bed(s) | 3 |
|---|---|
| Bath(s) | 2 Total |
| SQ Feet | 2,529 |
| Garage | 2 |
| Story(s) | 1 |
| Acreage | 0.14 |
Interior
| Rooms Total | 8 |
|---|---|
| Heating | Natural Gas |
| Fireplaces Total | 1 |
| Appliances | Dishwasher, Disposal, Microwave |
| Interior Features | Ceiling Fan(s), Combo Woodwork, Paint Woodwork, Whirlpool |
Exterior
| Exterior Features | Fire Pit, Outdoor Grill, Outdoor Kitchen |
|---|---|
| Lot Features | Cul-De-Sac |
| Foundation Details | Slab |
Parking
| Garage Spaces | 2 |
|---|---|
| Parking Features | Concrete |
Utilities
| Utilities | Cable Available, Electricity Available, Natural Gas Available, Public |
|---|
Taxes
| Okc Tax Amount | 5593.0000 |
|---|---|
| Tax Block | 3 |
| Tax Lot | 19 |
Area Information
| State | OK |
|---|---|
| County | Oklahoma |
| City | Edmond |
| Zip Code | 73003 |
| School District | Oklahoma |
| School District | North HS |
| Elementary School | John Ross ES |
| High School | North HS |
| Listing VS Median (in 73003) | |
Price: $530,000 low | high Med: $271,500 sqft: 2,529 low | high Med: 1,497 $ / sqft: $210 low | high Med: $181 On site: 11 low | high Med: 18 | |
Request a showing
Request a showing
Contact
Learn More About This Property

| State | OK |
|---|---|
| County | Oklahoma |
| City | Edmond |
| Zip Code | 73003 |
| School District | Oklahoma |
| School District | North HS |
| Elementary School | John Ross ES |
| High School | North HS |
| Listing VS Median (in 73003) | |
Price: $530,000 low | high Med: $271,500 sqft: 2,529 low | high Med: 1,497 $ / sqft: $210 low | high Med: $181 On site: 11 low | high Med: 18 | |
