













Description
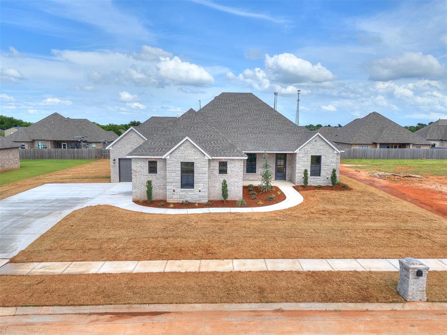
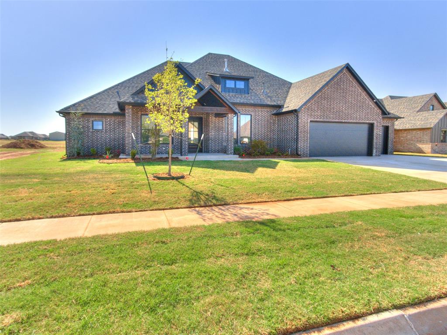
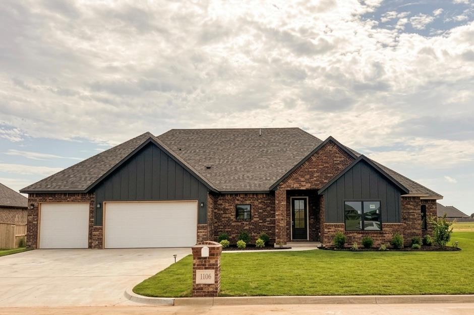
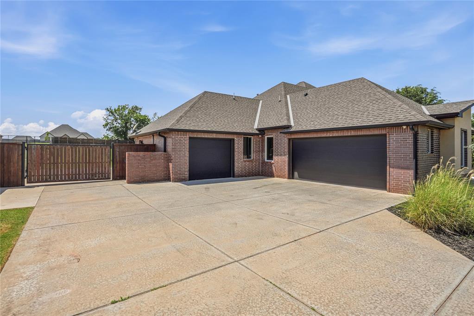
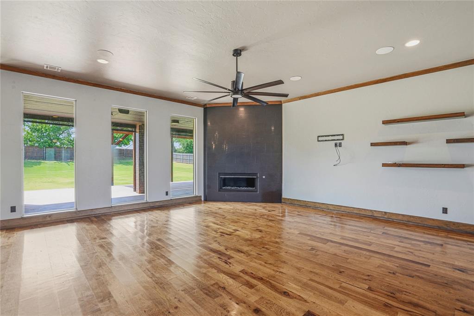
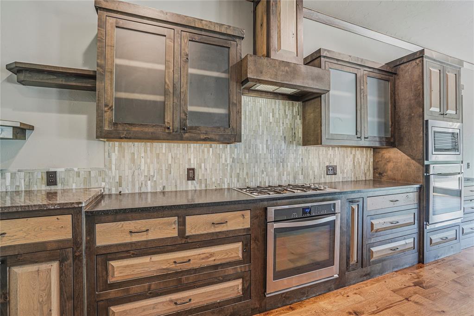
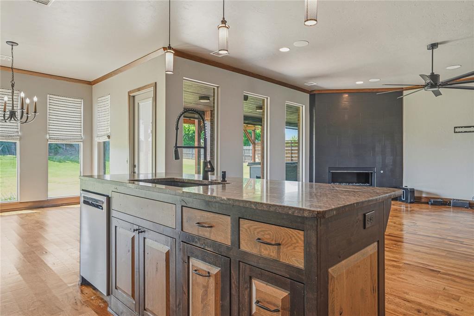
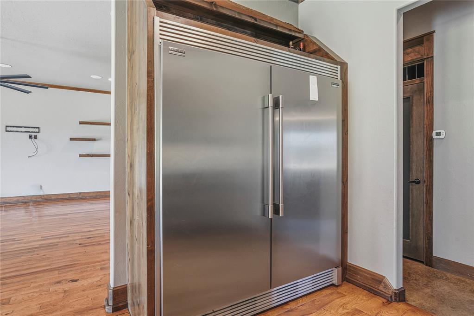
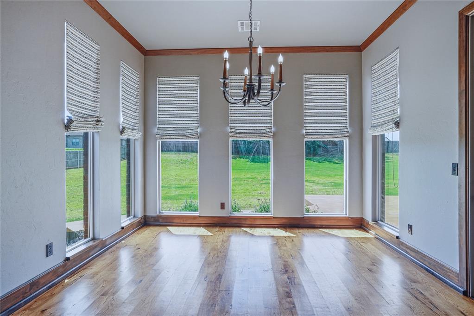
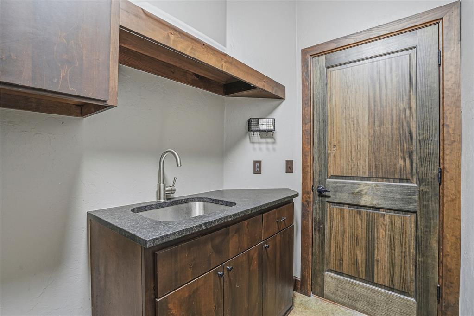
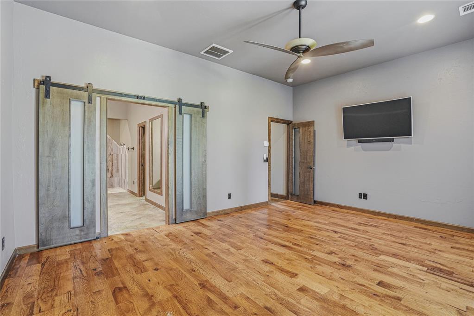
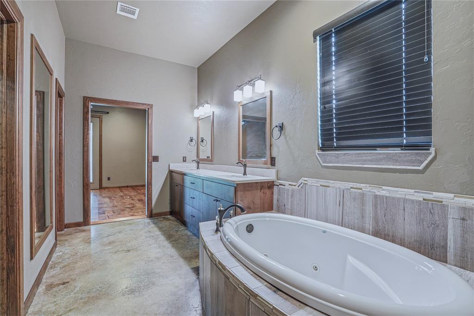
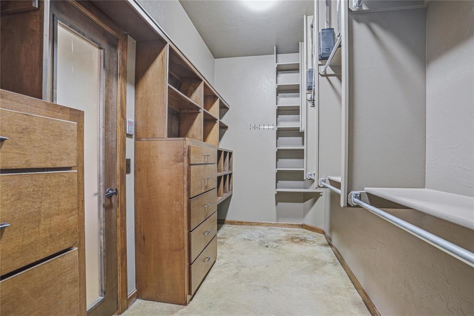
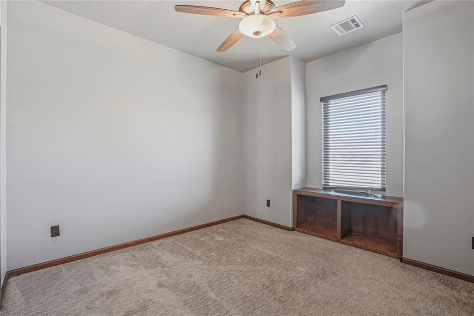
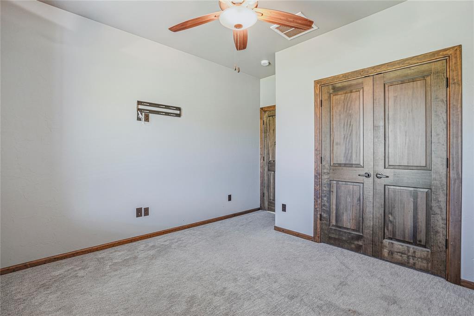
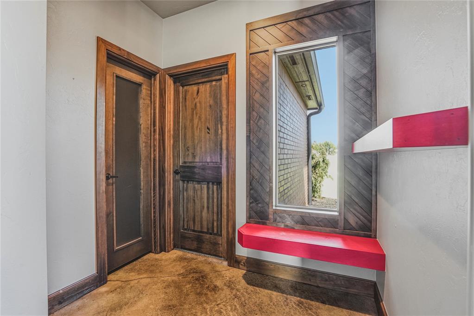
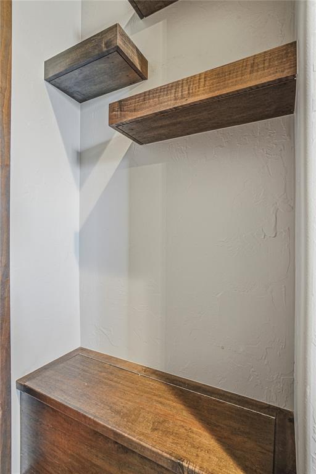
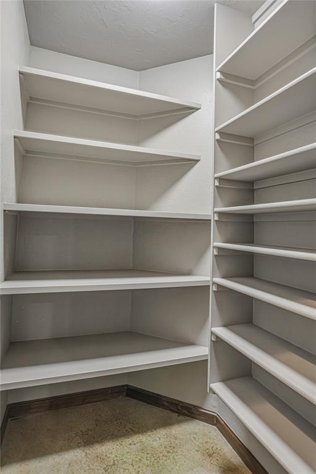
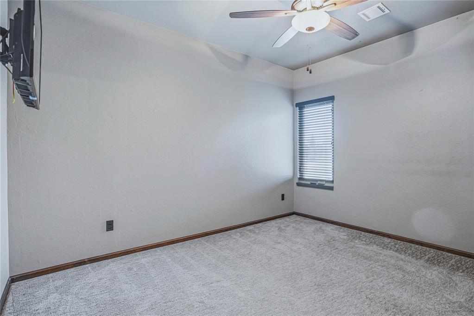
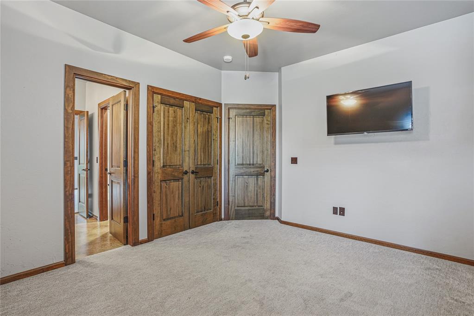
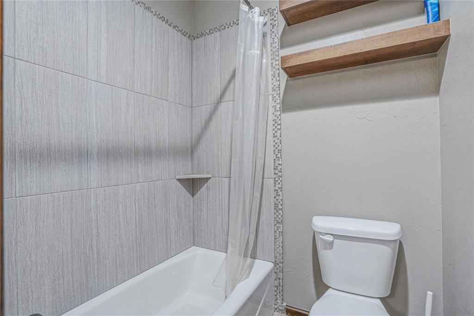
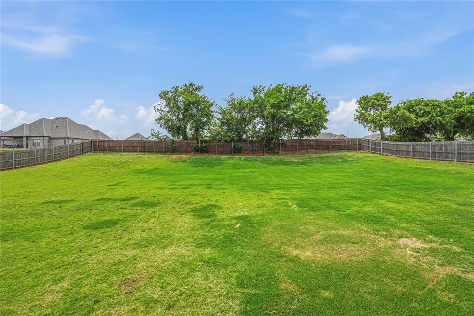
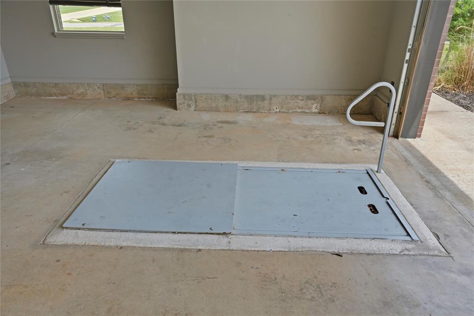
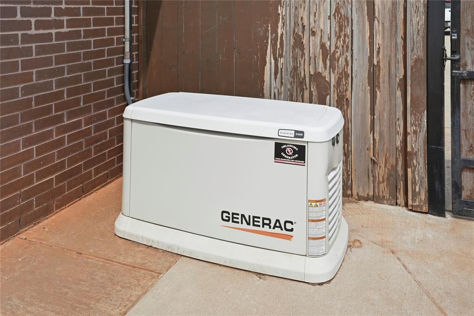
Stunning move-in ready 4-bed, 3-bath home w/ dedicated study on .786 acre lot just minutes off Highway 4. With 2,746 sf, this home delivers comfort, quality, & split floor plan. The living room features high ceilings, oversized picture windows, a gas fireplace, & rich hardwood floors extending through the living, kitchen, dining, & primary suite. The open-concept gourmet kitchen offers custom cabinetry, granite countertops, a center island/bar, pantry, built-in gas cooktop, & stainless steel commercial-style refrigerator/freezer included. The dining area overlooks the backyard with custom roller shades & opens to the covered patio. The laundry room includes a utility sink, cabinet storage, & mudroom locker station. Built-in cabinetry & shelving throughout provide exceptional storage. The dedicated study features French doors & a picture window overlooking the front of the property. The primary suite on the north side is a true retreat featuring hardwood floors, patio access, whirlpool soaking tub, walk-in shower, double vanity, & generous walk-in closet. A private bedroom & bath are tucked off the northwest corner, while two bedrooms are on the south side share a Jack & Jill bath. Secondary bedrooms feature carpet; bathrooms, entry, & study feature a beautiful polished stained concrete flooring. The 3-car garage offers a two-car bay with interior access & in-floor storm shelter, plus a separate one-car bay w/ side entry to the backyard, w/ mini-split system, ideal for a workshop or hobbies. Additional features include a side roll gate wired for electric & whole-home Generac generator. Enjoy a fully fenced backyard w/ ample space for recreation. The covered patio features a gas fireplace, pergola, outdoor TV cabinet, remote-controlled shades, & 2024 hot tub conveying as-is, completing this private outdoor retreat. From the grand entry to the outdoor living spaces, every detail reflects high-end design & functionality. Schedule your private showing today!
Details
| MLS # | 1229647 |
|---|---|
| Listing Type | For Sale |
| Style | House |
| HOA Dues | $275 |
| Sub-Type | Resale |
| Status | Pending |
| Year | 2016 |
| Days On Site | 111 |
| Listing Provided By | Saxon Realty Group | Carey Ralstin |
Features
| Bed(s) | 4 |
|---|---|
| Bath(s) | 3 Total |
| SQ Feet | 2,746 |
| Garage | 3 |
| Story(s) | 1 |
| Acreage | 0.79 |
Interior
| Rooms Total | 0 |
|---|---|
| Heating | Gas |
| Fireplaces Total | 2 |
| Appliances | Dishwasher, Ice Maker, Microwave, Refrigerator, Warming Drawer |
| Interior Features | Ceiling Fan(s), Laundry Room, Stained Wood, Whirlpool, Window Treatments |
Exterior
| Exterior Features | Patio-Covered, Spa/Hot Tub, Rain Gutters |
|---|---|
| Lot Features | Interior Lot |
| Foundation Details | Slab |
Parking
| Garage Spaces | 3 |
|---|
Utilities
| Utilities | Aerobic System, Cable Available, Electricity Available, Natural Gas Available, High Speed Internet |
|---|
Taxes
| Okc Tax Amount | 6060.0000 |
|---|---|
| Tax Block | 1 |
| Tax Lot | 5 |
Area Information
| State | OK |
|---|---|
| County | Grady |
| City | Tuttle |
| Zip Code | 73089 |
| School District | Grady |
| School District | Tuttle HS |
| Elementary School | Tuttle Intermediate ES |
| High School | Tuttle HS |
| Listing VS Median (in 73089) | |
Price: $536,000 low | high Med: $348,644 sqft: 2,746 low | high Med: 1,701 $ / sqft: $195 low | high Med: $205 On site: 111 low | high Med: 21 | |
Request a showing
Request a showing
Contact
Learn More About This Property

| State | OK |
|---|---|
| County | Grady |
| City | Tuttle |
| Zip Code | 73089 |
| School District | Grady |
| School District | Tuttle HS |
| Elementary School | Tuttle Intermediate ES |
| High School | Tuttle HS |
| Listing VS Median (in 73089) | |
Price: $536,000 low | high Med: $348,644 sqft: 2,746 low | high Med: 1,701 $ / sqft: $195 low | high Med: $205 On site: 111 low | high Med: 21 | |