
 New Listing
1306 E 149th Street S,Glenpool, OK 74033
Glenpool, OK 74033

Description
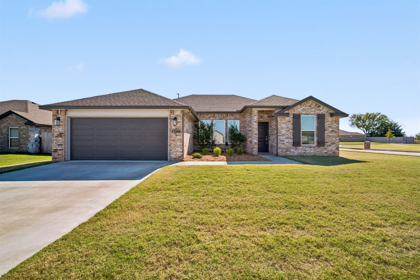
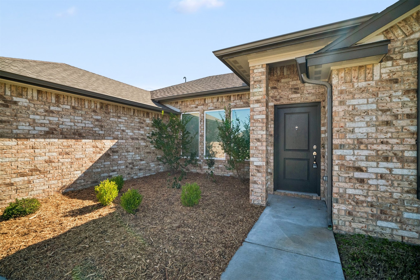
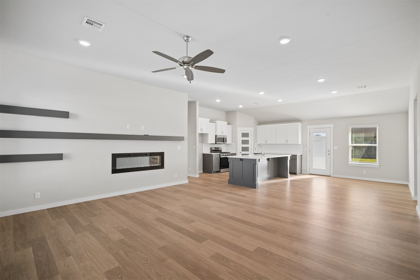
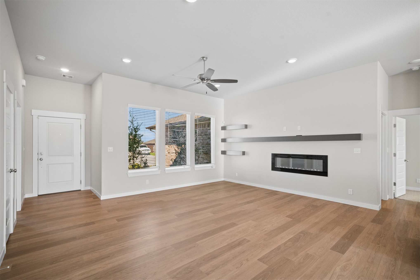
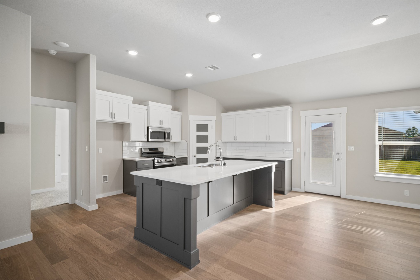
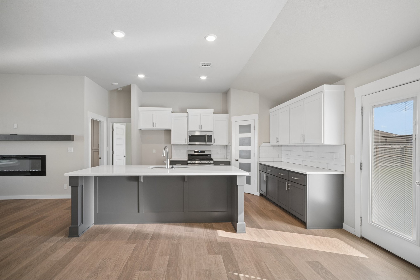
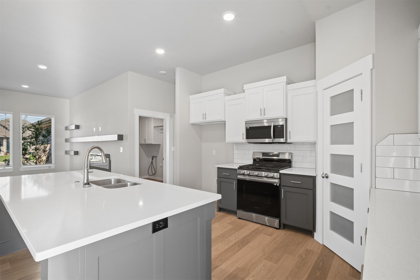
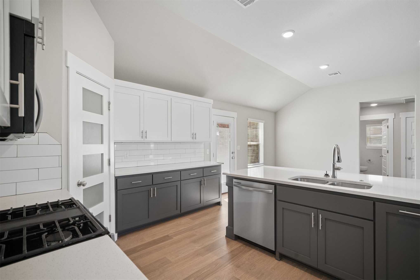
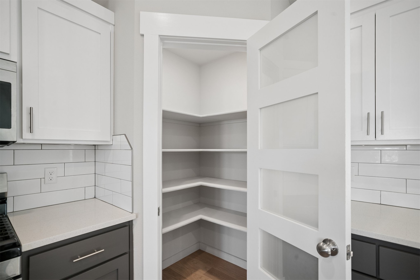
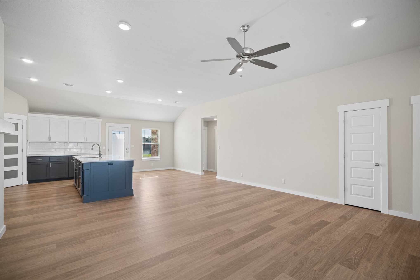
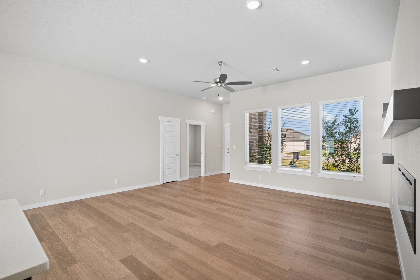
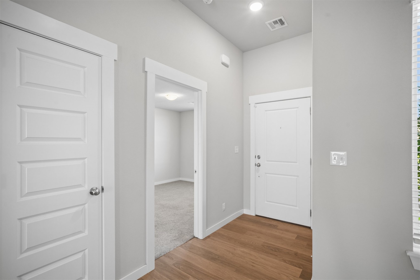
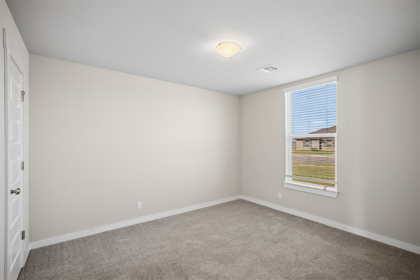
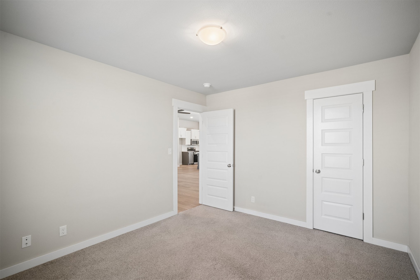
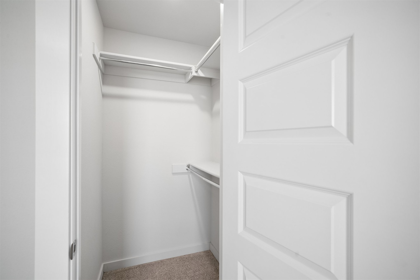
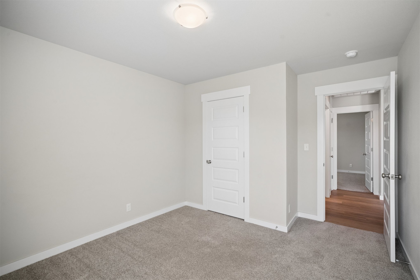
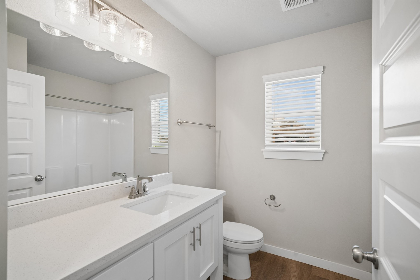
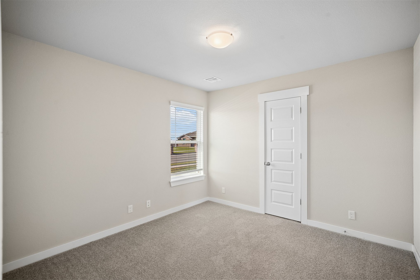
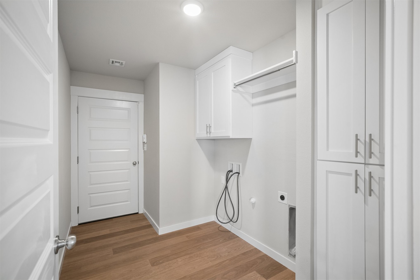
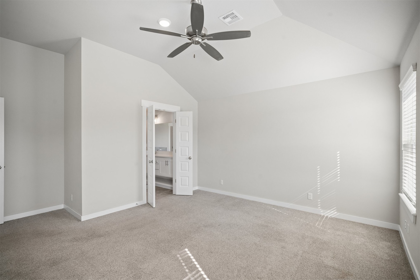
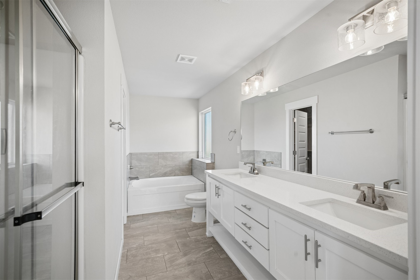
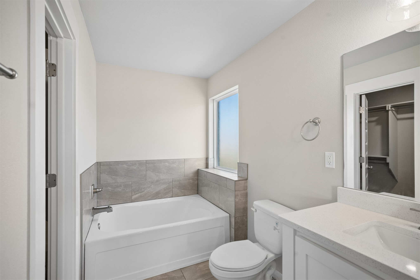
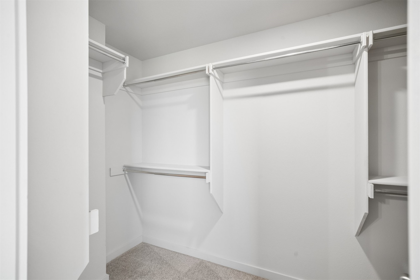
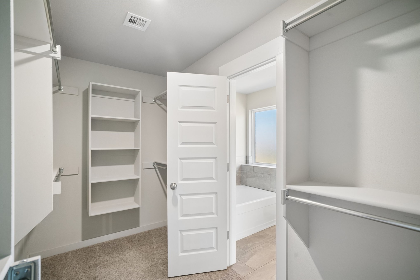
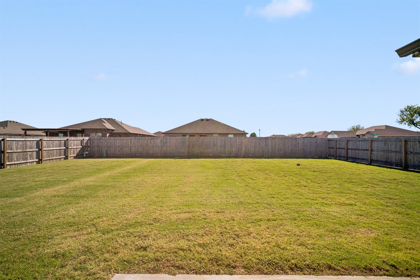
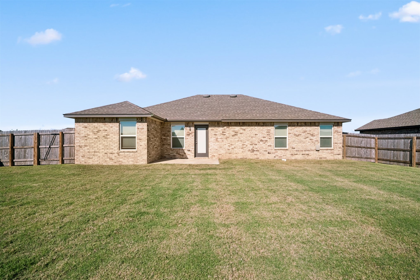
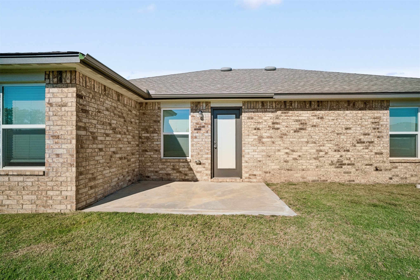
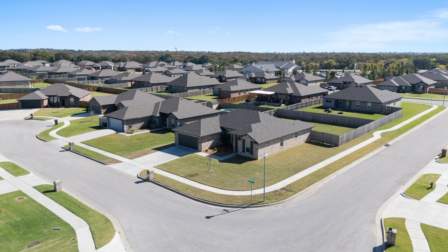
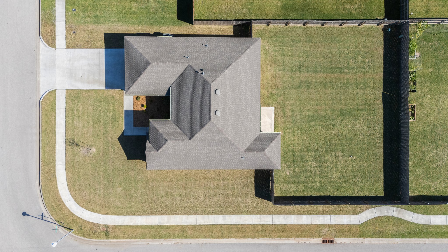
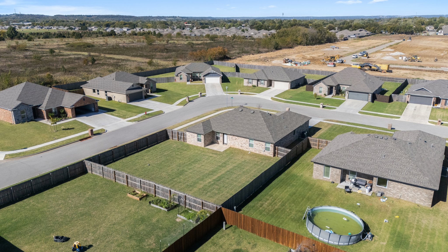
If you've been looking for a newer home with a little more room to spread out, this one is worth a look! Located on a cul-de-sac lot in Glenpool's Scissortail subdivision, this 2023-built home offers 4 bedrooms, 2 bathrooms, and 1,810 square feet of living space, all on one level. Inside, you'll find vaulted ceilings, a fireplace, and an open living area that flows right into the kitchen, making the space functional for everyday living or entertaining. The fourth bedroom gives you options, whether you need an office, guest room, or additional space. And let's talk about the backyard! Sitting on a corner lot, the fully fenced backyard offers plenty of room to enjoy the outdoors, along with a patio for grilling or relaxing. You'll also appreciate the tankless water heater, energy-efficient features, and attached two-car garage. Conveniently located near shopping, dining, and easy access to major highways. Newer construction, a great layout, and a spacious fenced backyard without having to start from scratch. Come see this one for yourself!
Details
| MLS # | 2639536 |
|---|---|
| Listing Type | For Sale |
| Style | House |
| HOA Dues | $400 |
| Sub-Type | Resale |
| Status | Active |
| Year | 2024 |
| Days On Site | 1 |
| Listing Provided By | Brix Realty Group LLC (BO) | RoSean O'Rear |
Features
| Bed(s) | 4 |
|---|---|
| Bath(s) | 2 Total |
| SQ Feet | 1,826 |
| Garage | 2 |
| Story(s) | 1 |
| Acreage | 0.25 |
Exterior
| Lot Features | Corner Lot |
|---|
Parking
| Garage Yes / No | Yes |
|---|---|
| Parking Features | Attached, Garage |
Taxes
| Tax Annual Amount | 4154 |
|---|
Area Information
| State | OK |
|---|---|
| County | Tulsa |
| City | Glenpool |
| Zip Code | 74033 |
| Community Name | Scissortail |
| Listing VS Median (in Scissortail) | |
Price: $315,000 low | high Med: $290,350 sqft: 1,826 low | high Med: 1,579 $ / sqft: $173 low | high Med: $186 On site: 1 low | high Med: 37.5 | |
Market Activity 74033
Request a showing
Request a showing
Contact
Learn More About This Property

| State | OK |
|---|---|
| County | Tulsa |
| City | Glenpool |
| Zip Code | 74033 |
| Community Name | Scissortail |
| Listing VS Median (in Scissortail) | |
Price: $315,000 low | high Med: $290,350 sqft: 1,826 low | high Med: 1,579 $ / sqft: $173 low | high Med: $186 On site: 1 low | high Med: 37.5 | |