
 New Listing
$2,190,000
( $118.52Per Sq Foot )
$13,130 est/mo Sourced by Back At You1530 Main Street,Oklahoma City, OK 73106
Oklahoma City, OK 73106
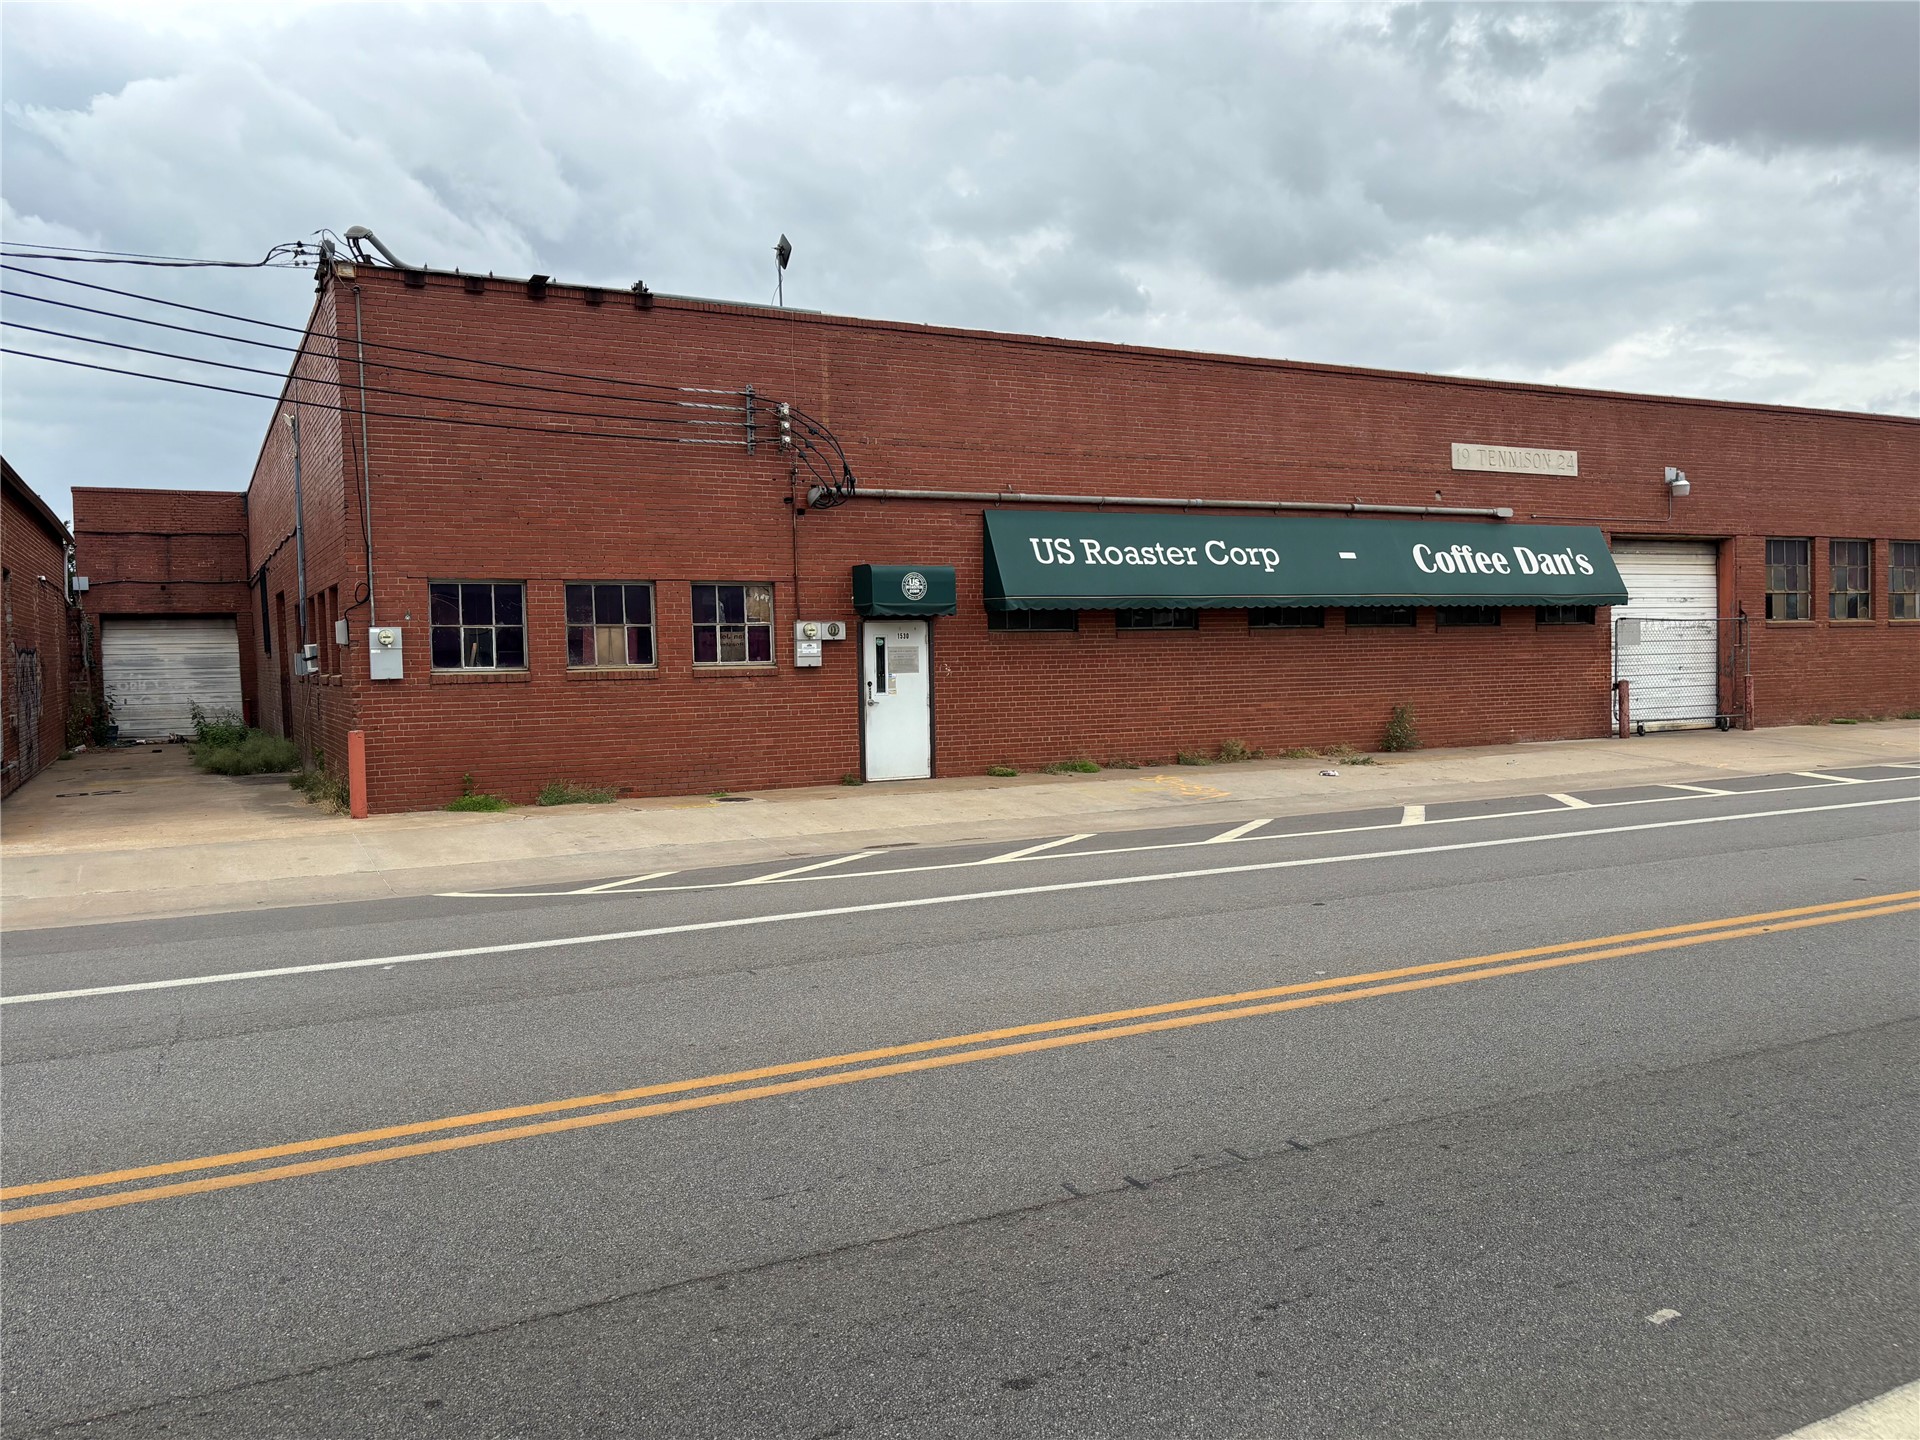
Industrial brick building featuring a masonry exterior, multiple recessed windows, and two roll-up access doors
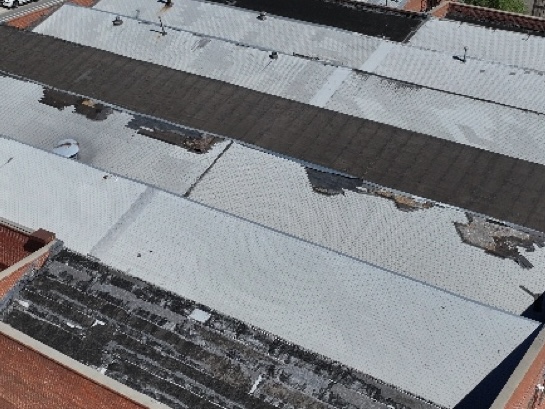
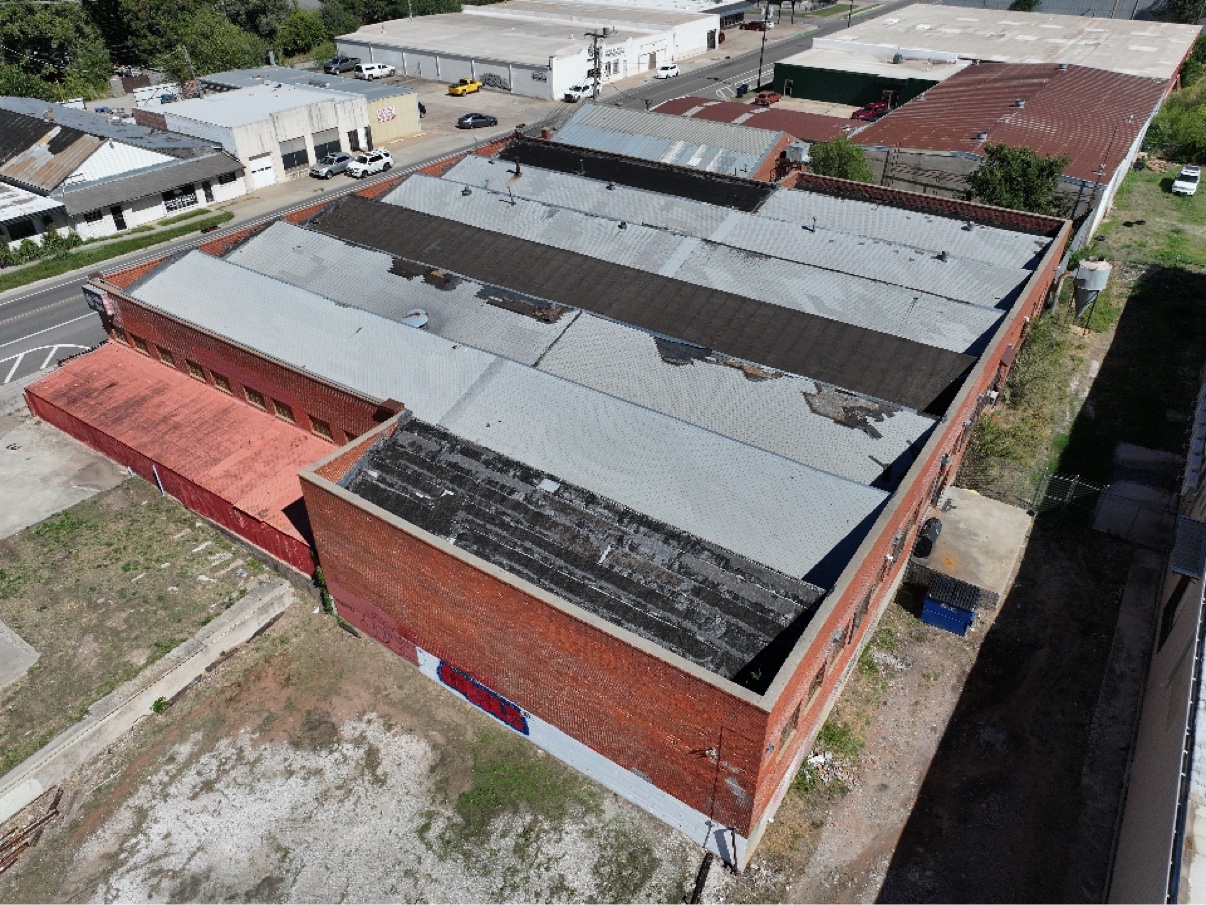
Aerial perspective of a multi-section roof featuring various roofing materials and rooftop mechanical vents
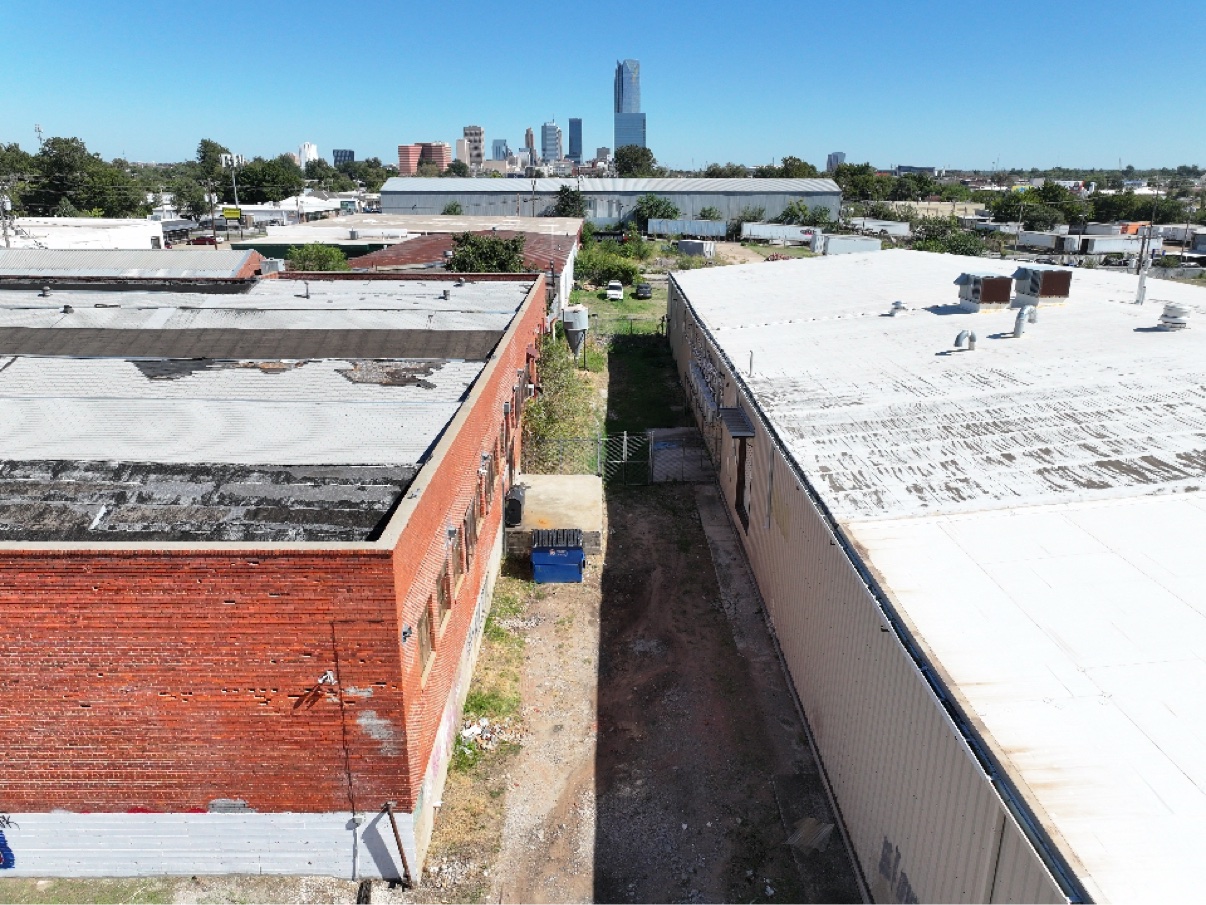
Industrial complex featuring red brick masonry and metal siding exterior, flat roof construction, and city skyline presence
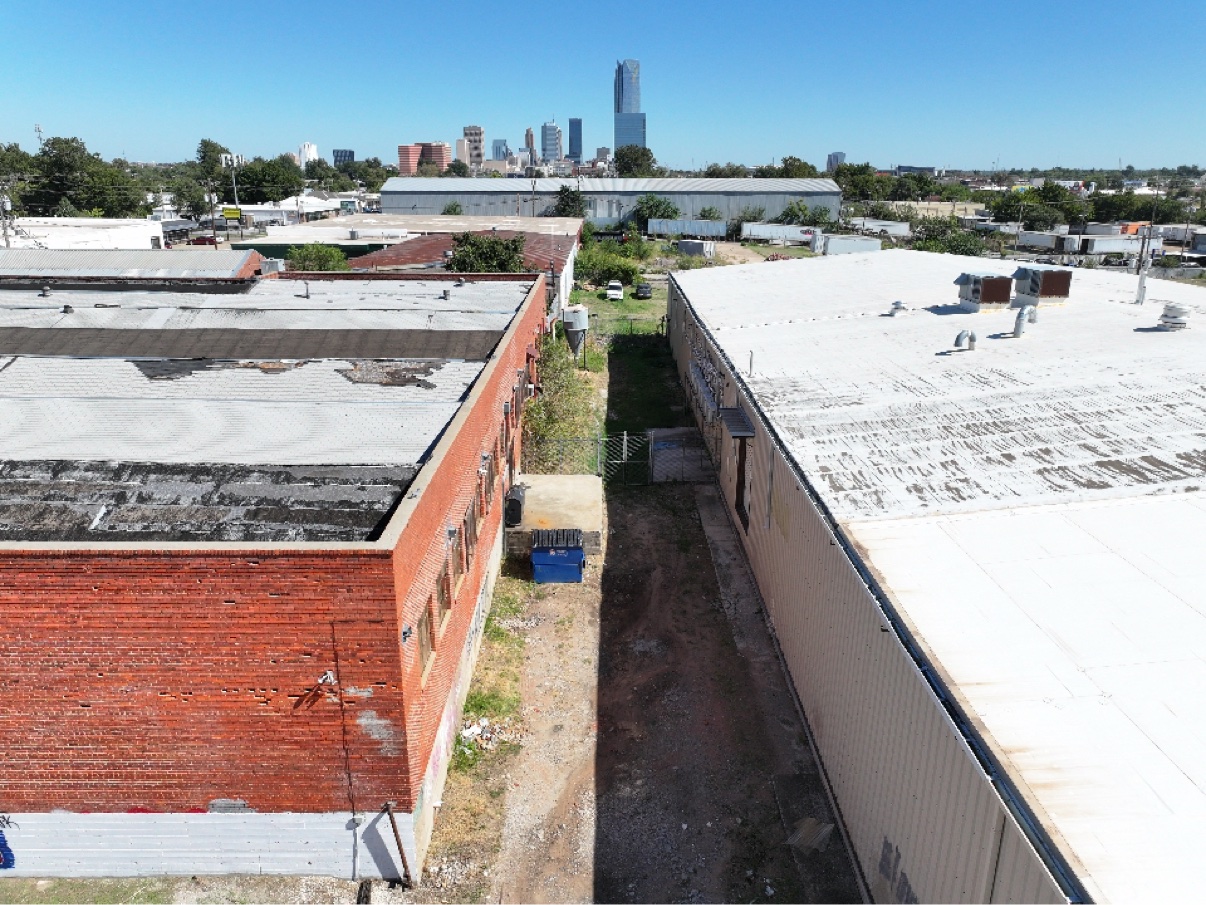
Industrial complex featuring red brick masonry and metal siding exterior, flat roof construction, and city skyline presence
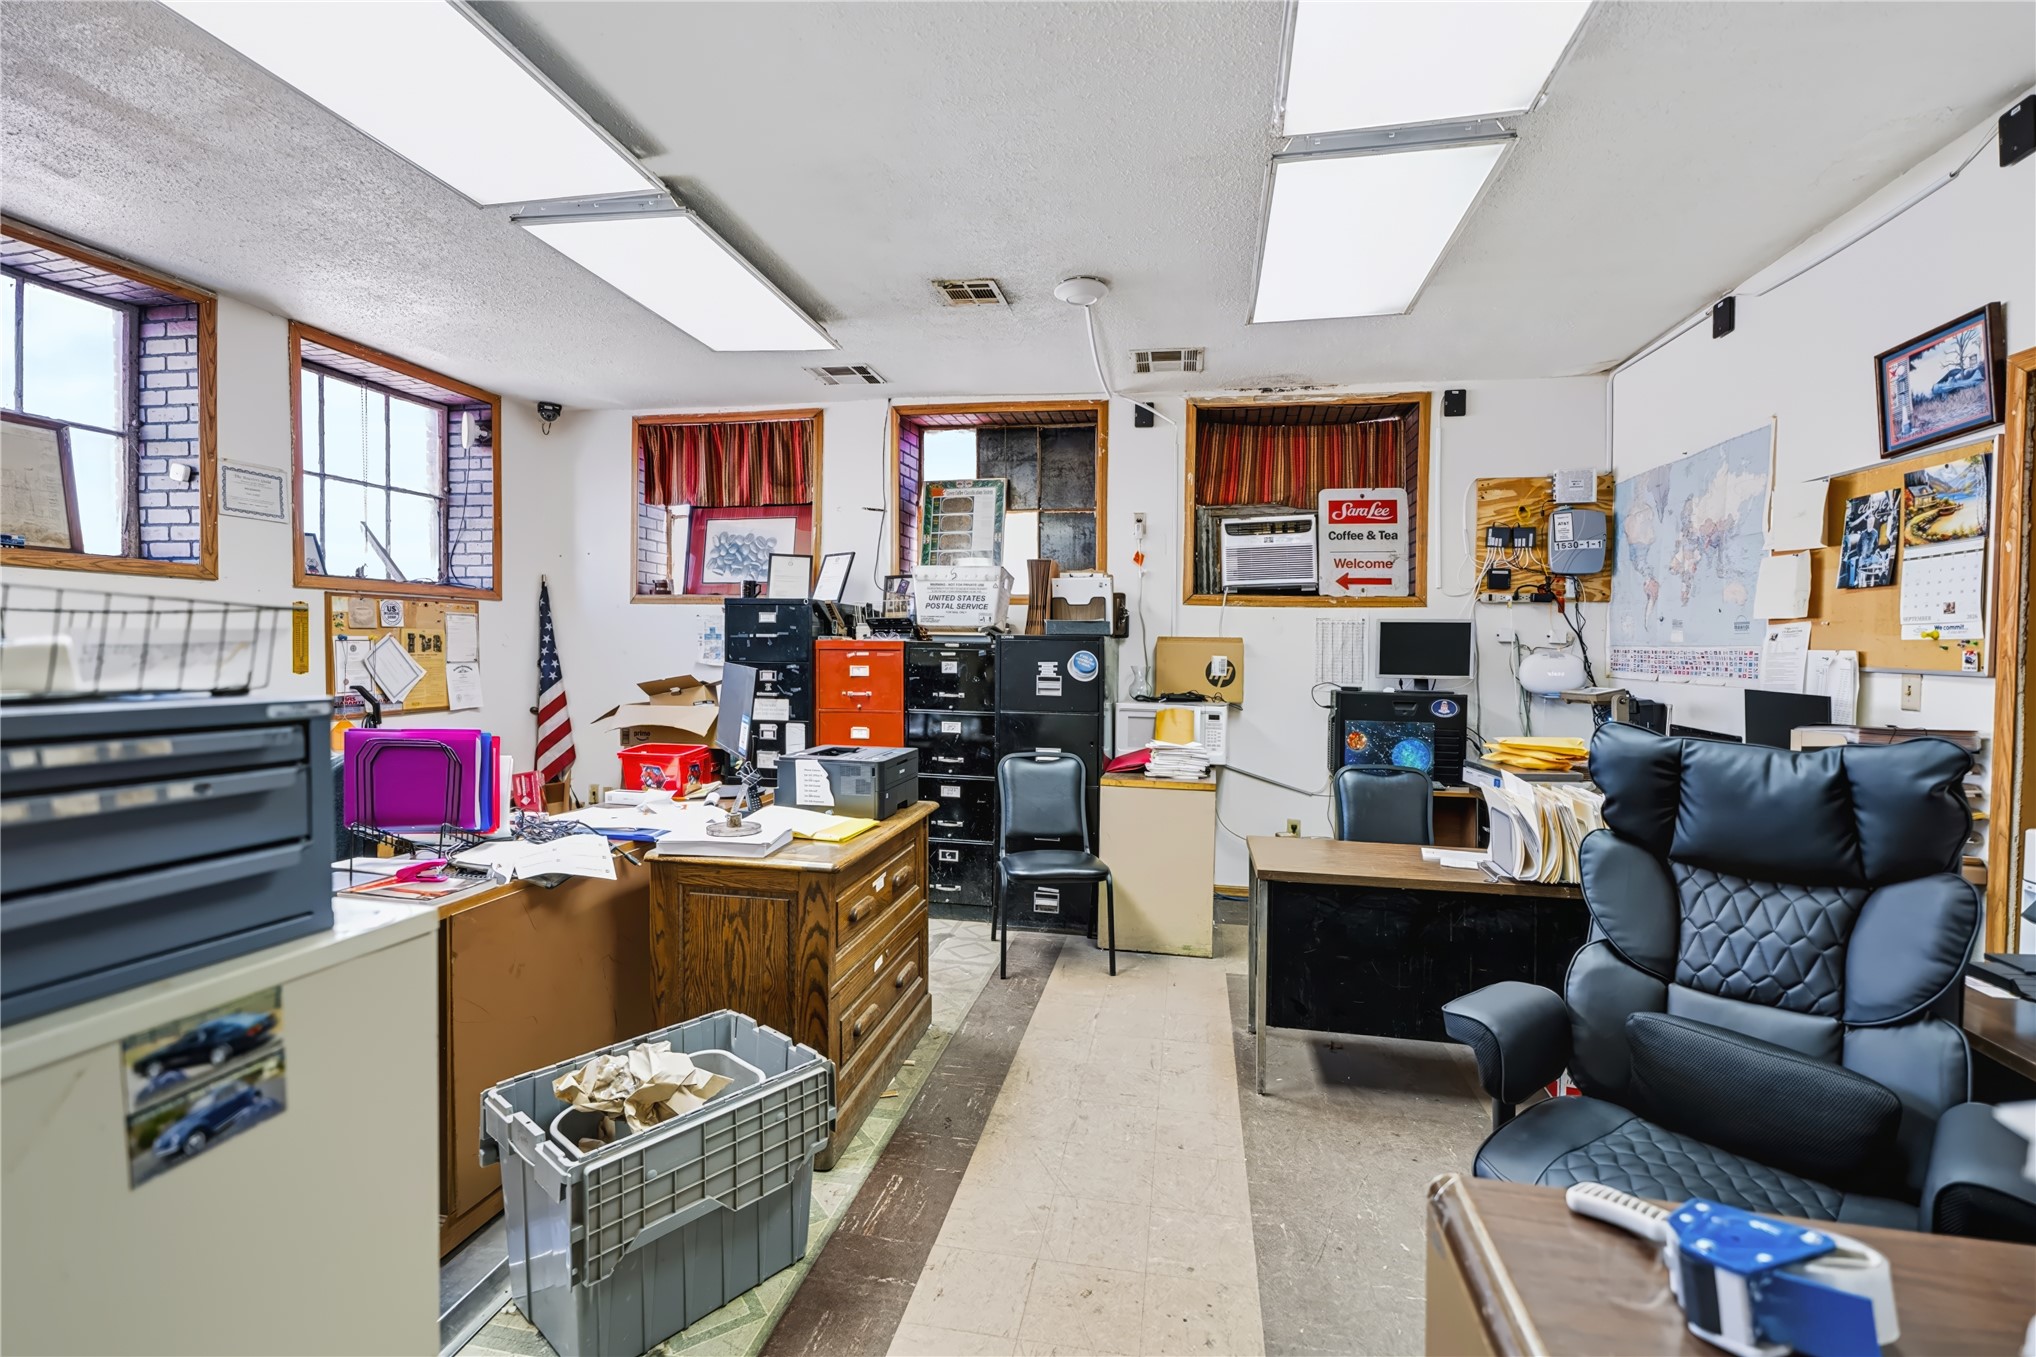
Office space featuring multiple large windows with wood-toned frames, dual rectangular flush-mount ceiling light fixtures, and neutral flooring
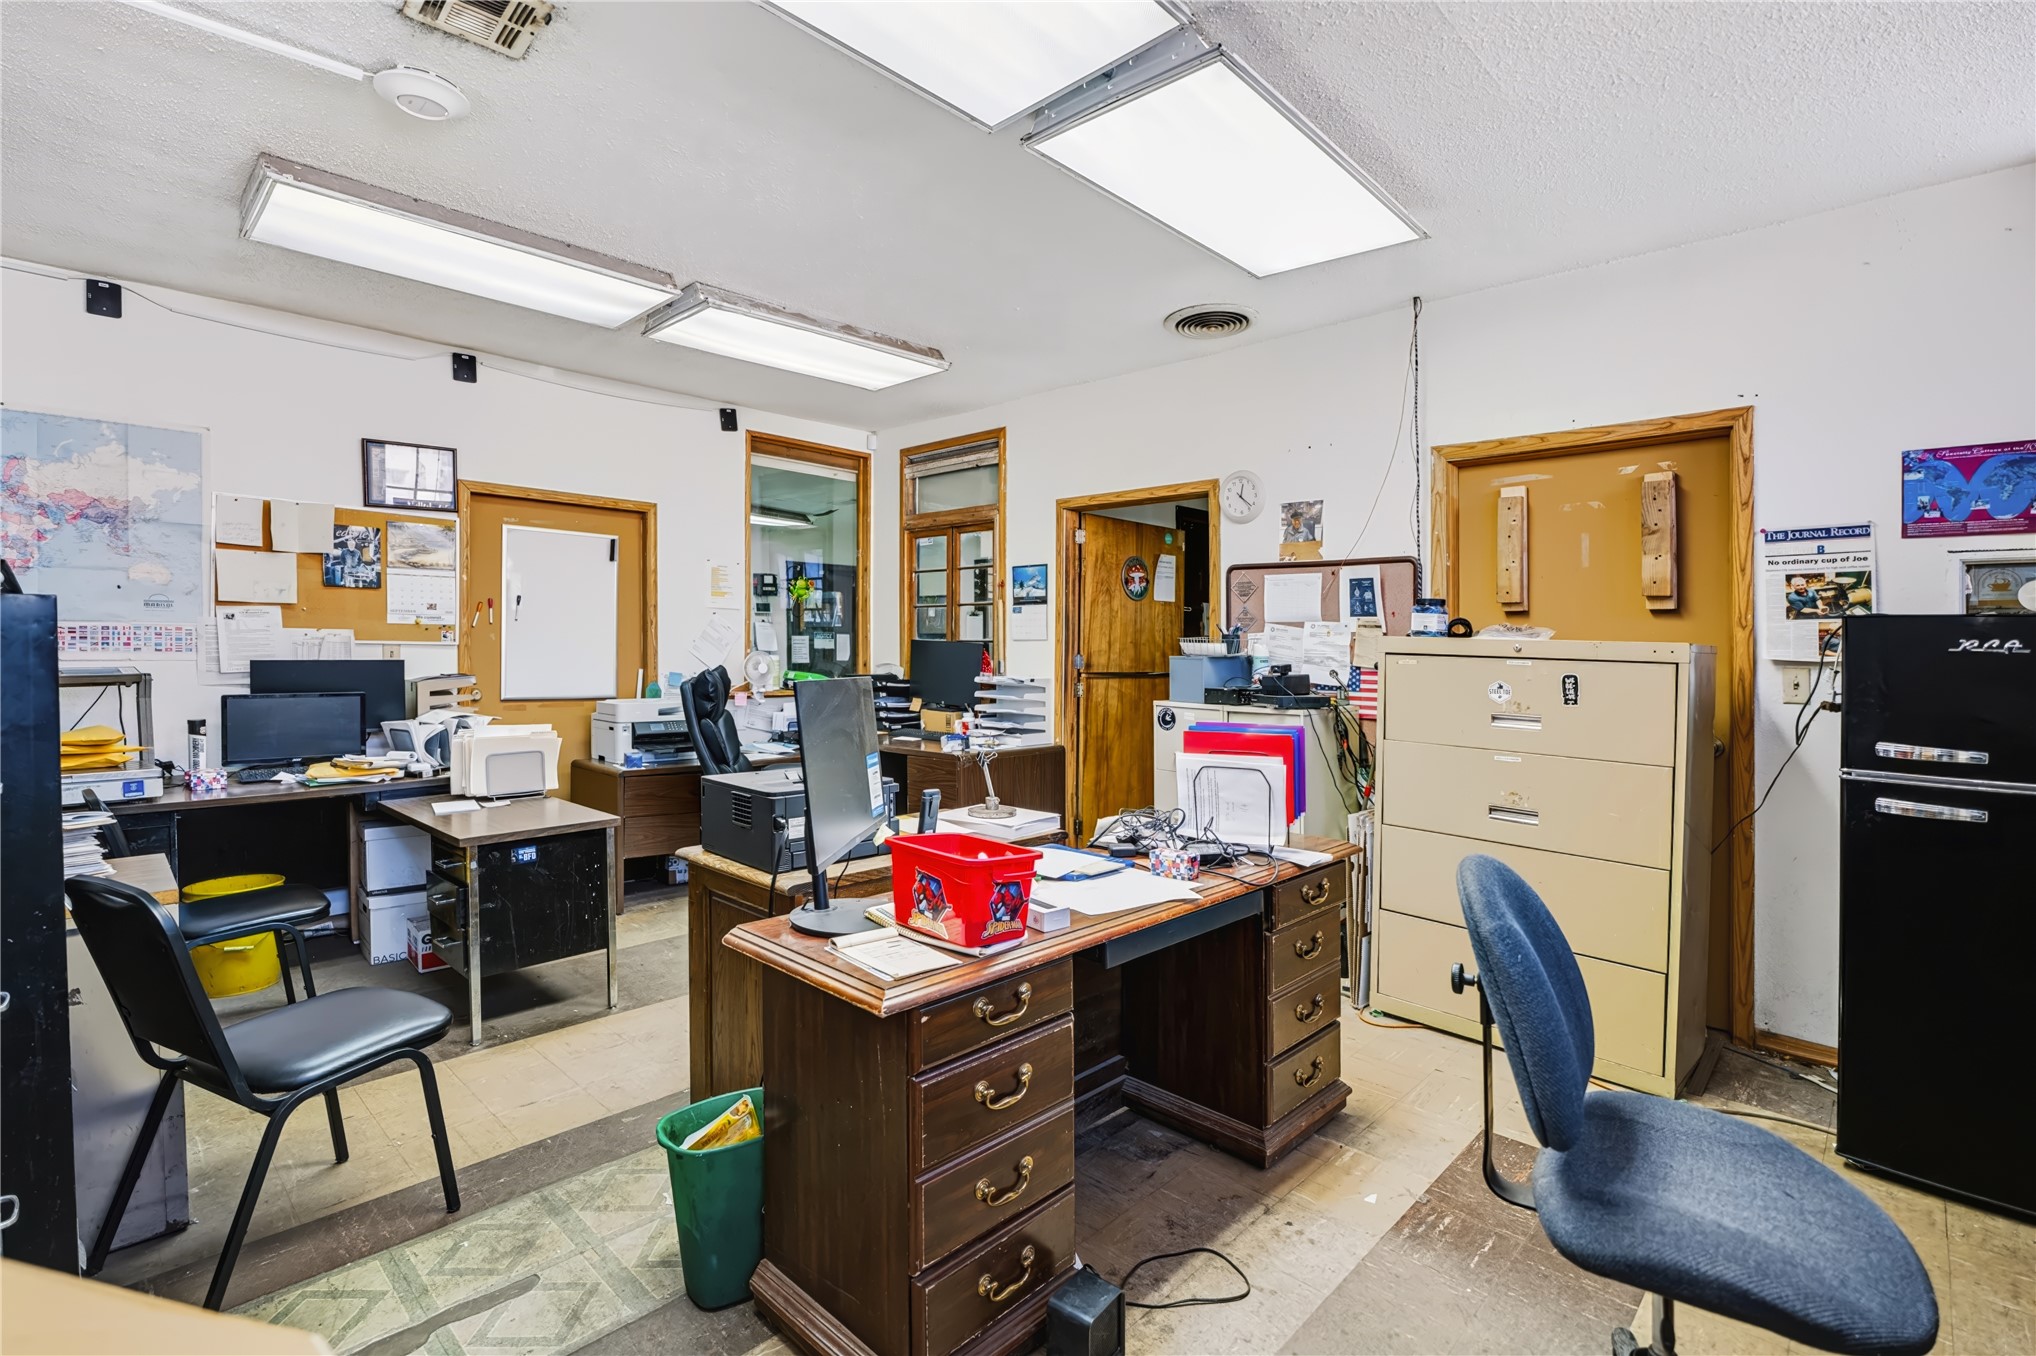
Office space featuring rectangular overhead fluorescent lighting, multiple solid-wood doors, and tile flooring
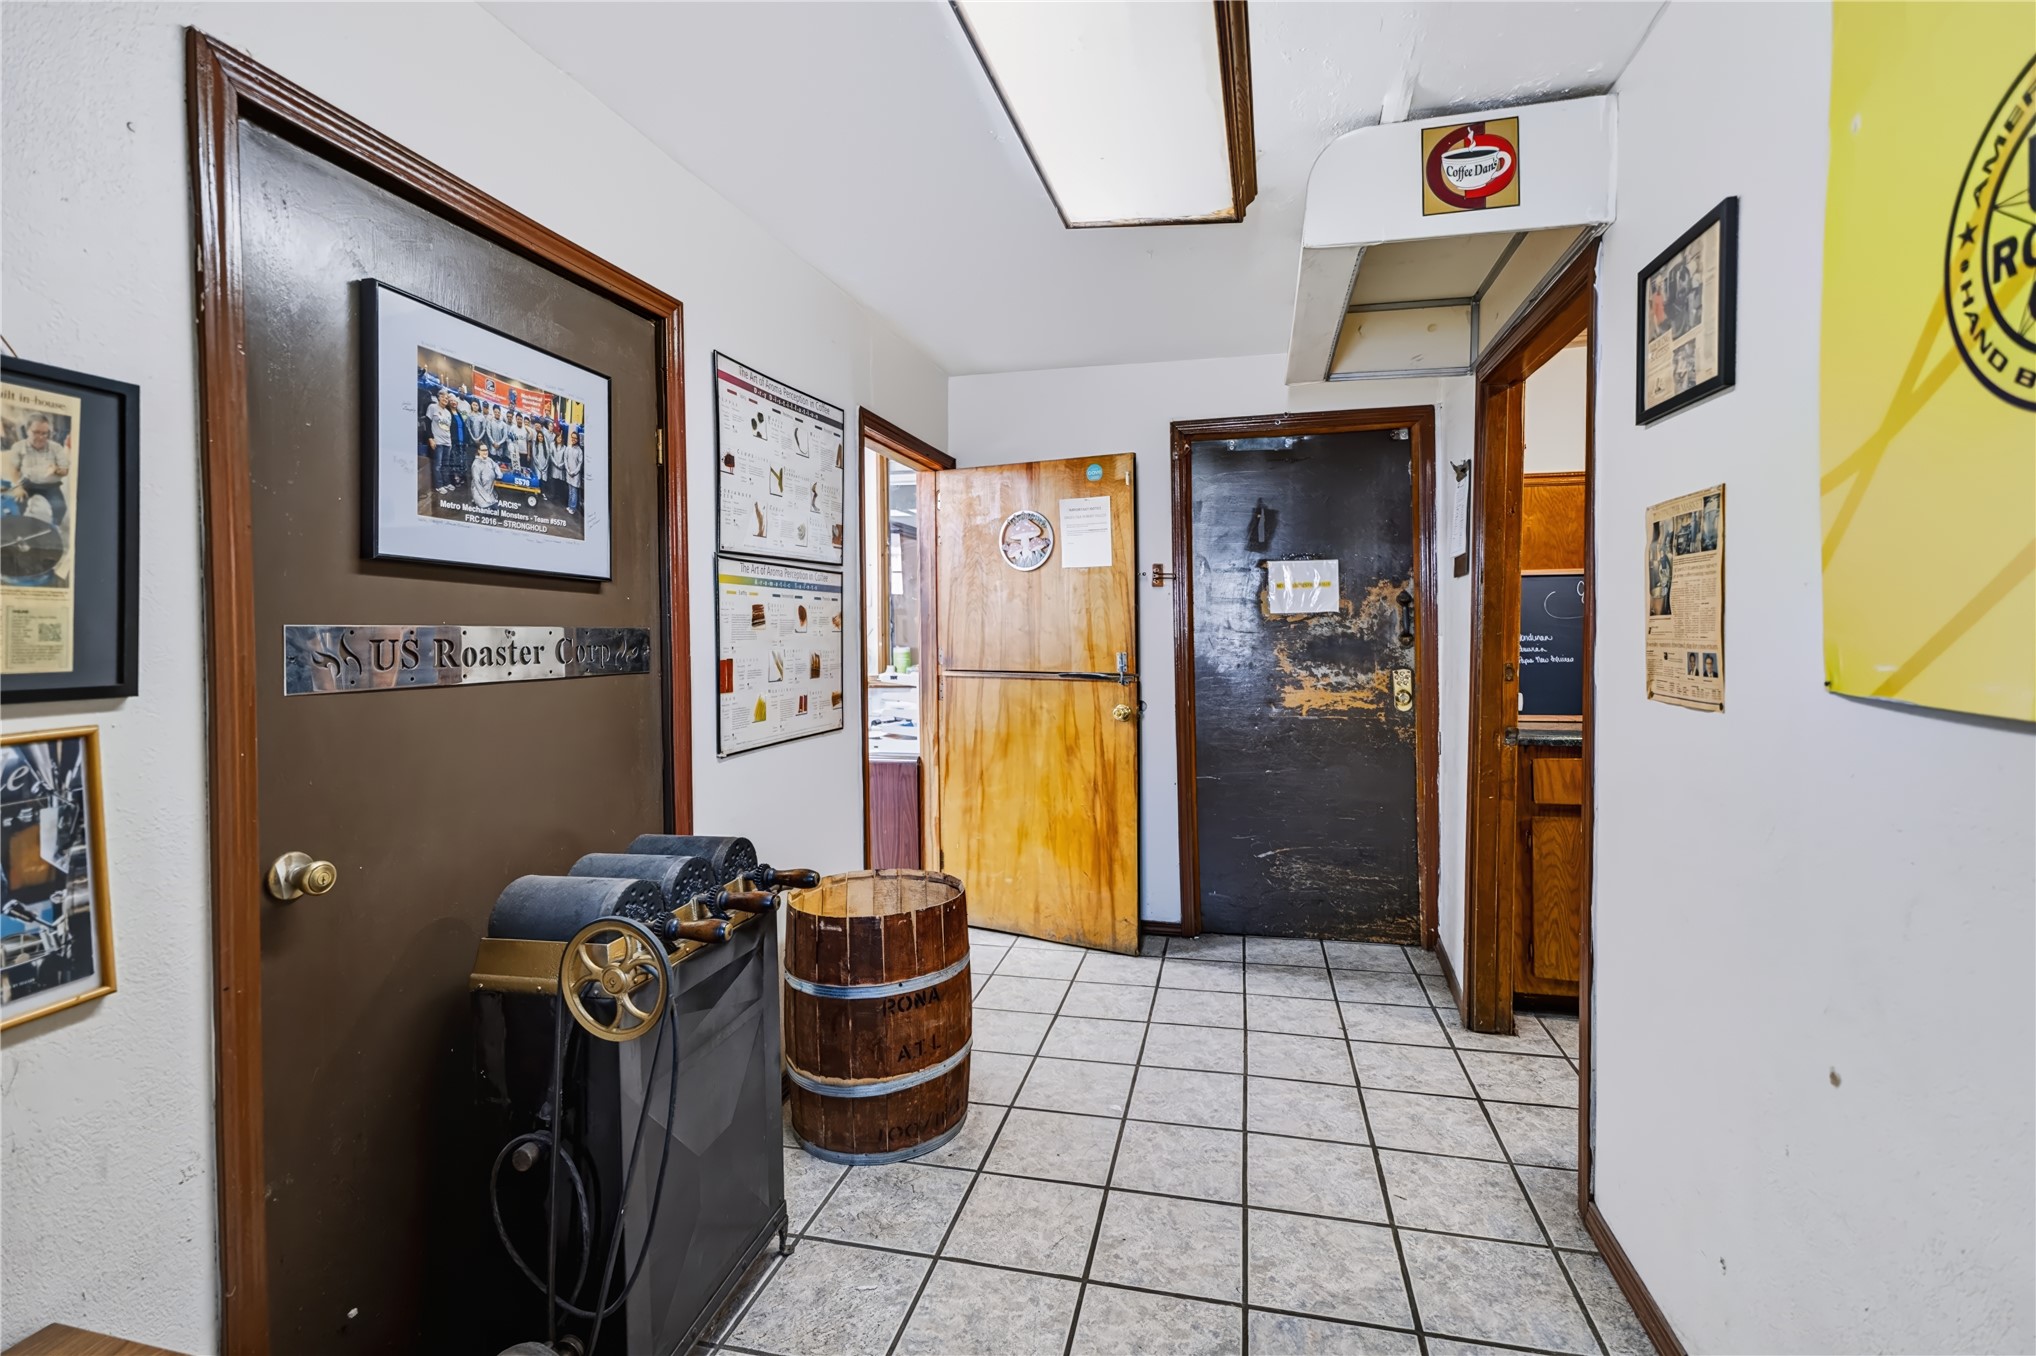
Interior corridor featuring square tile flooring, recessed overhead lighting, and multiple solid-core doors with wood trim
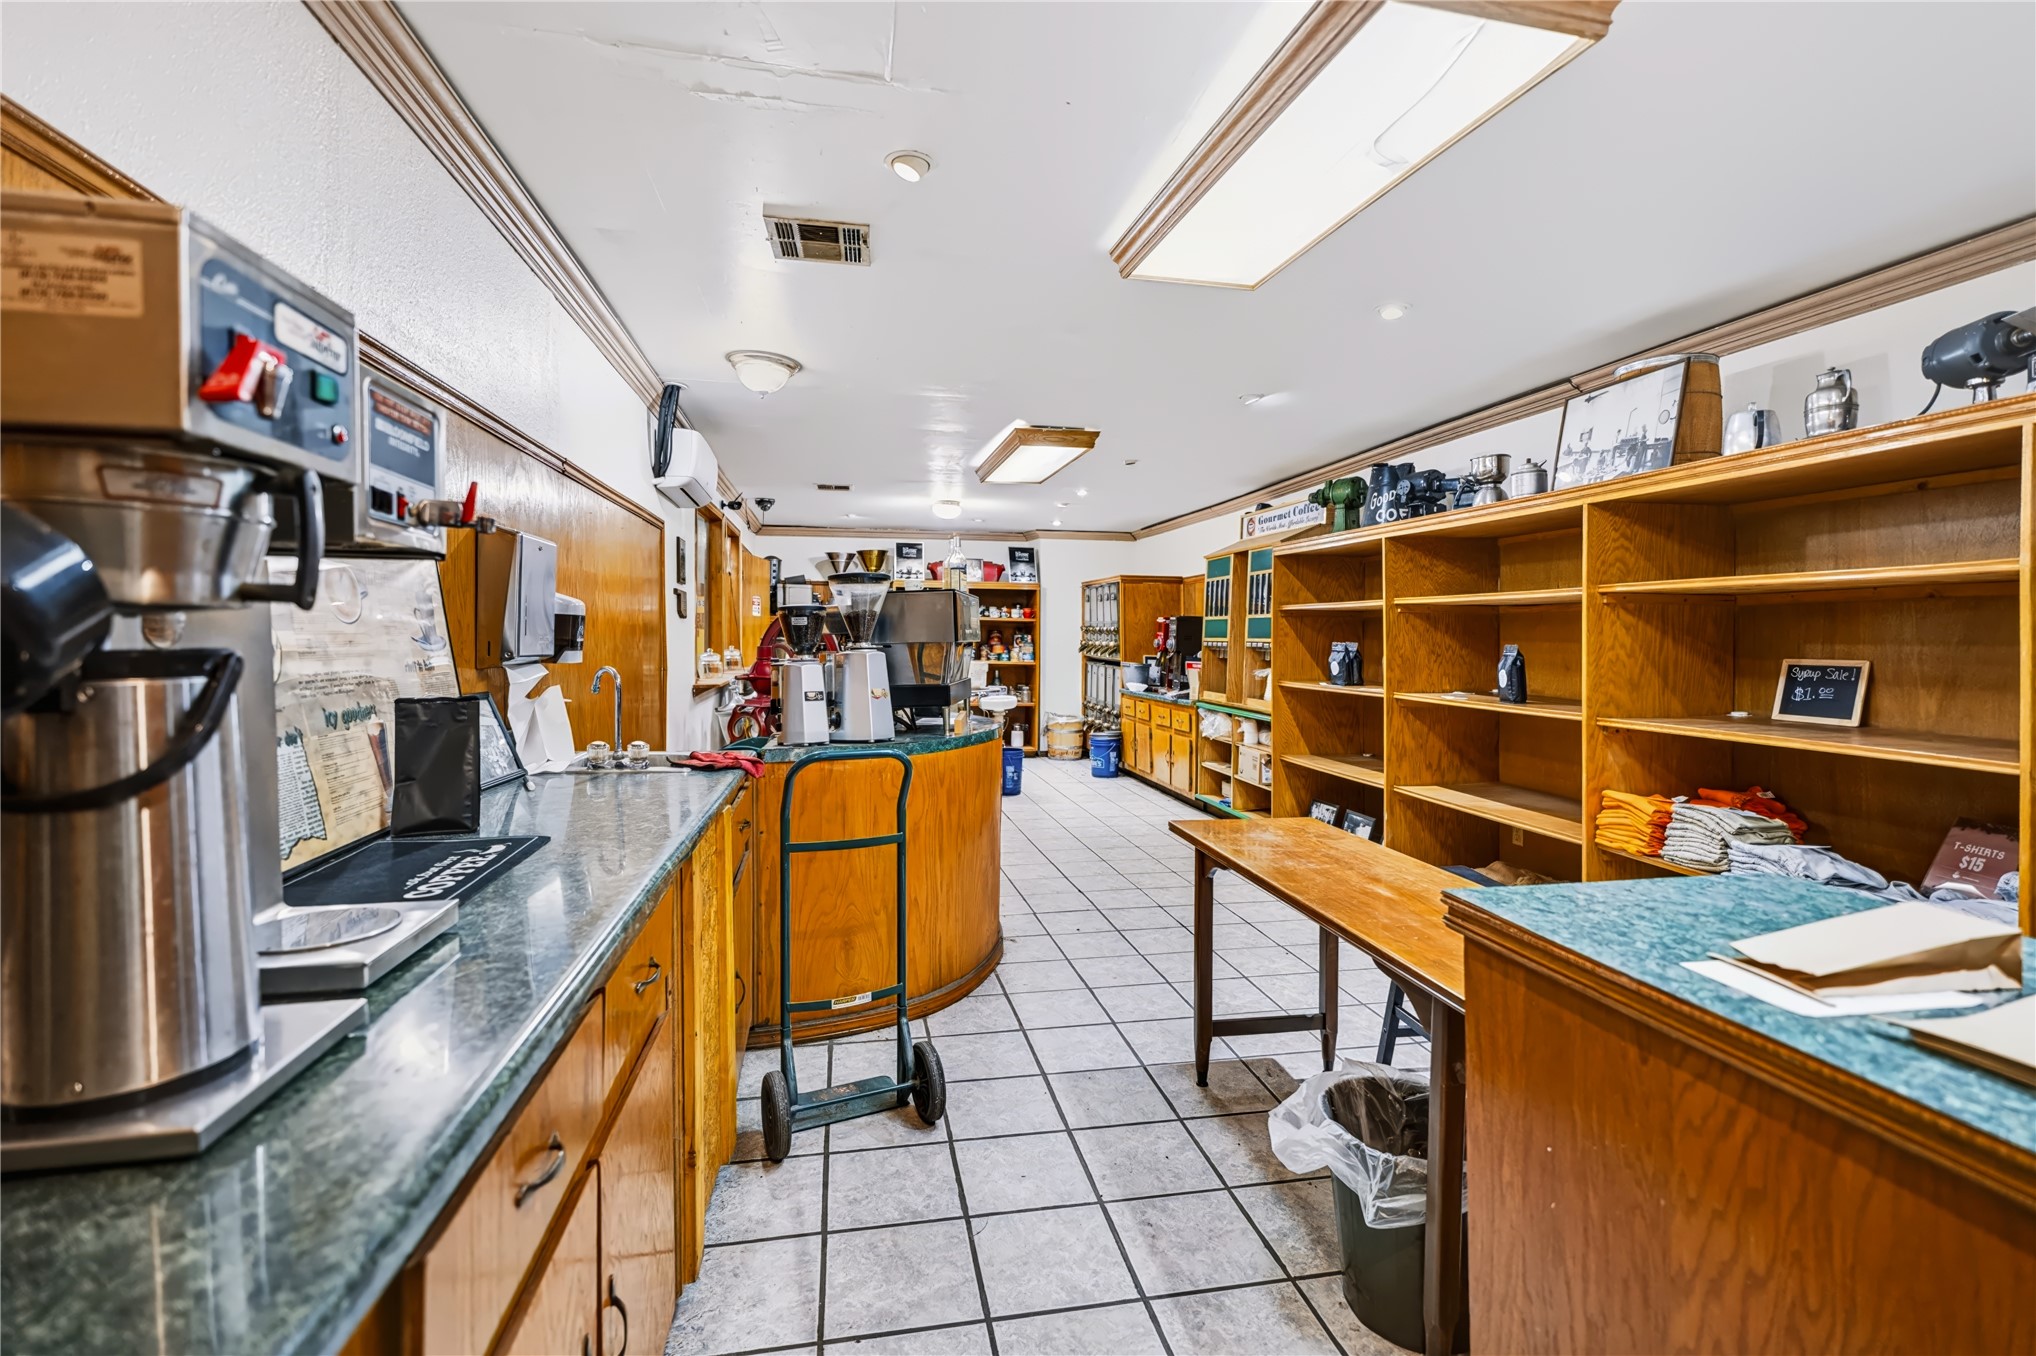
Commercial kitchen space featuring tile flooring, extensive built-in wood cabinetry, integrated stone-finish countertops, and recessed ceiling lighting
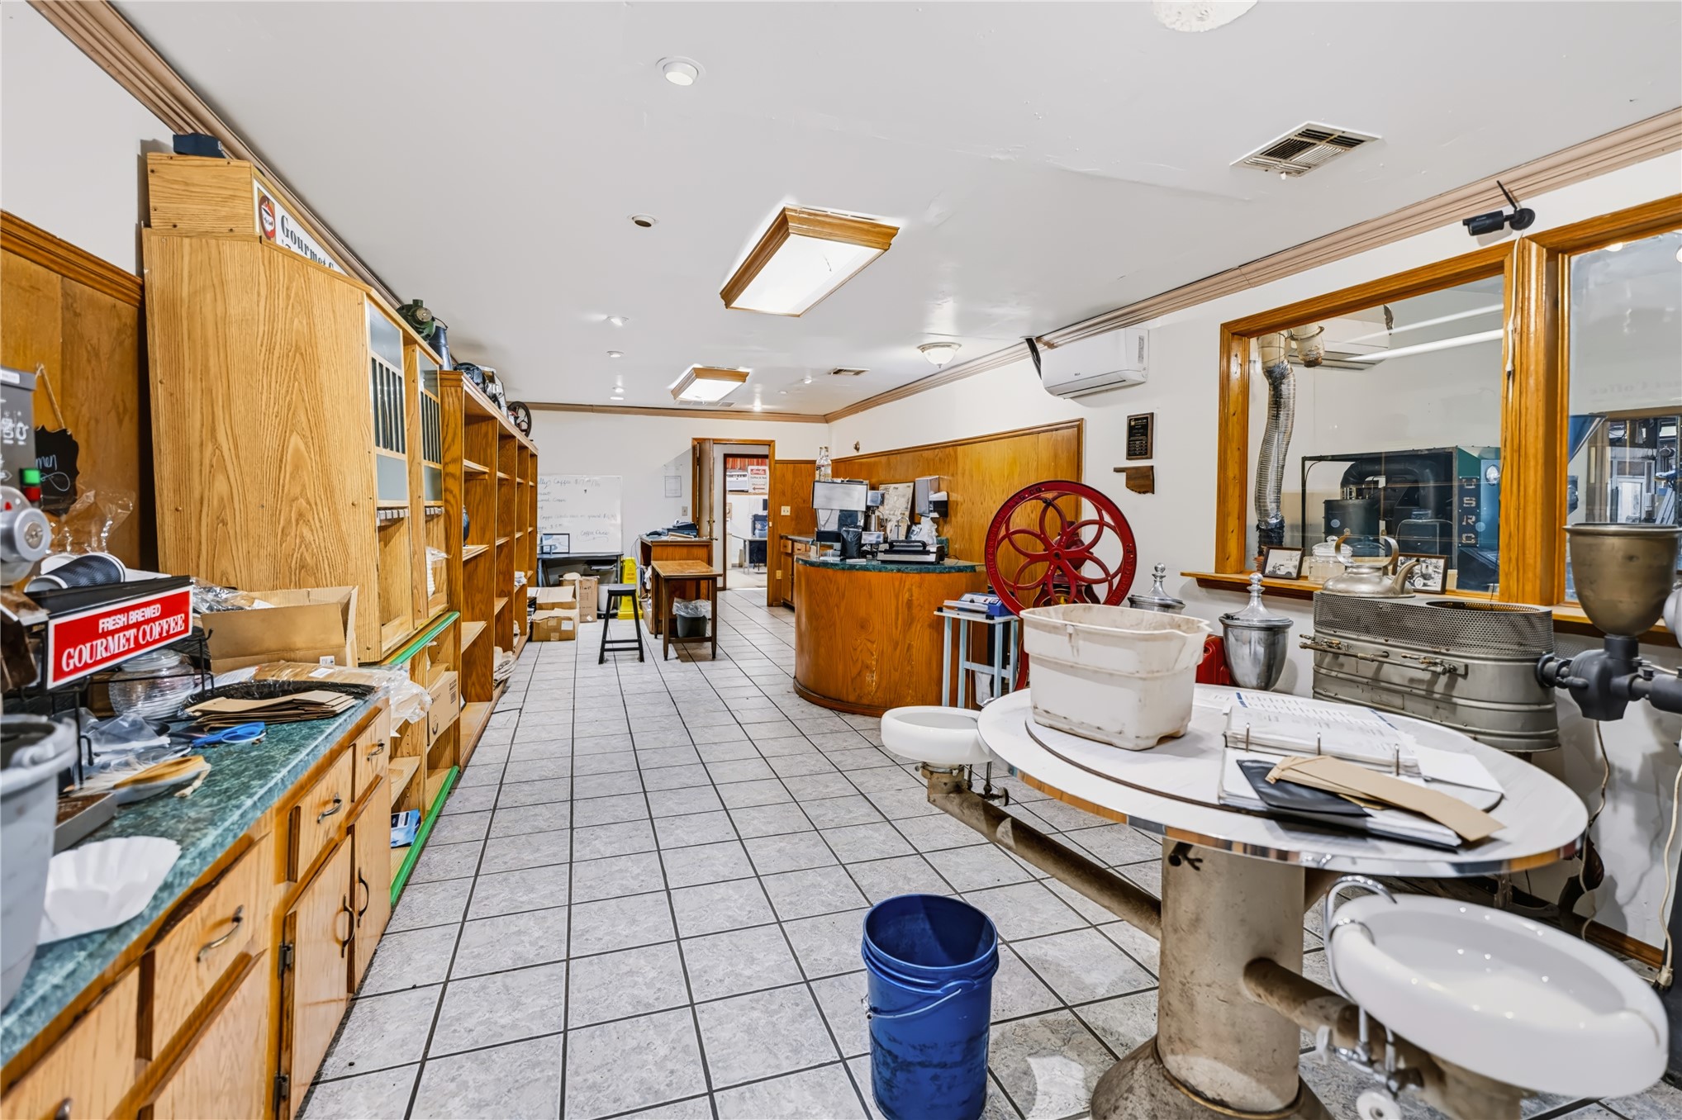
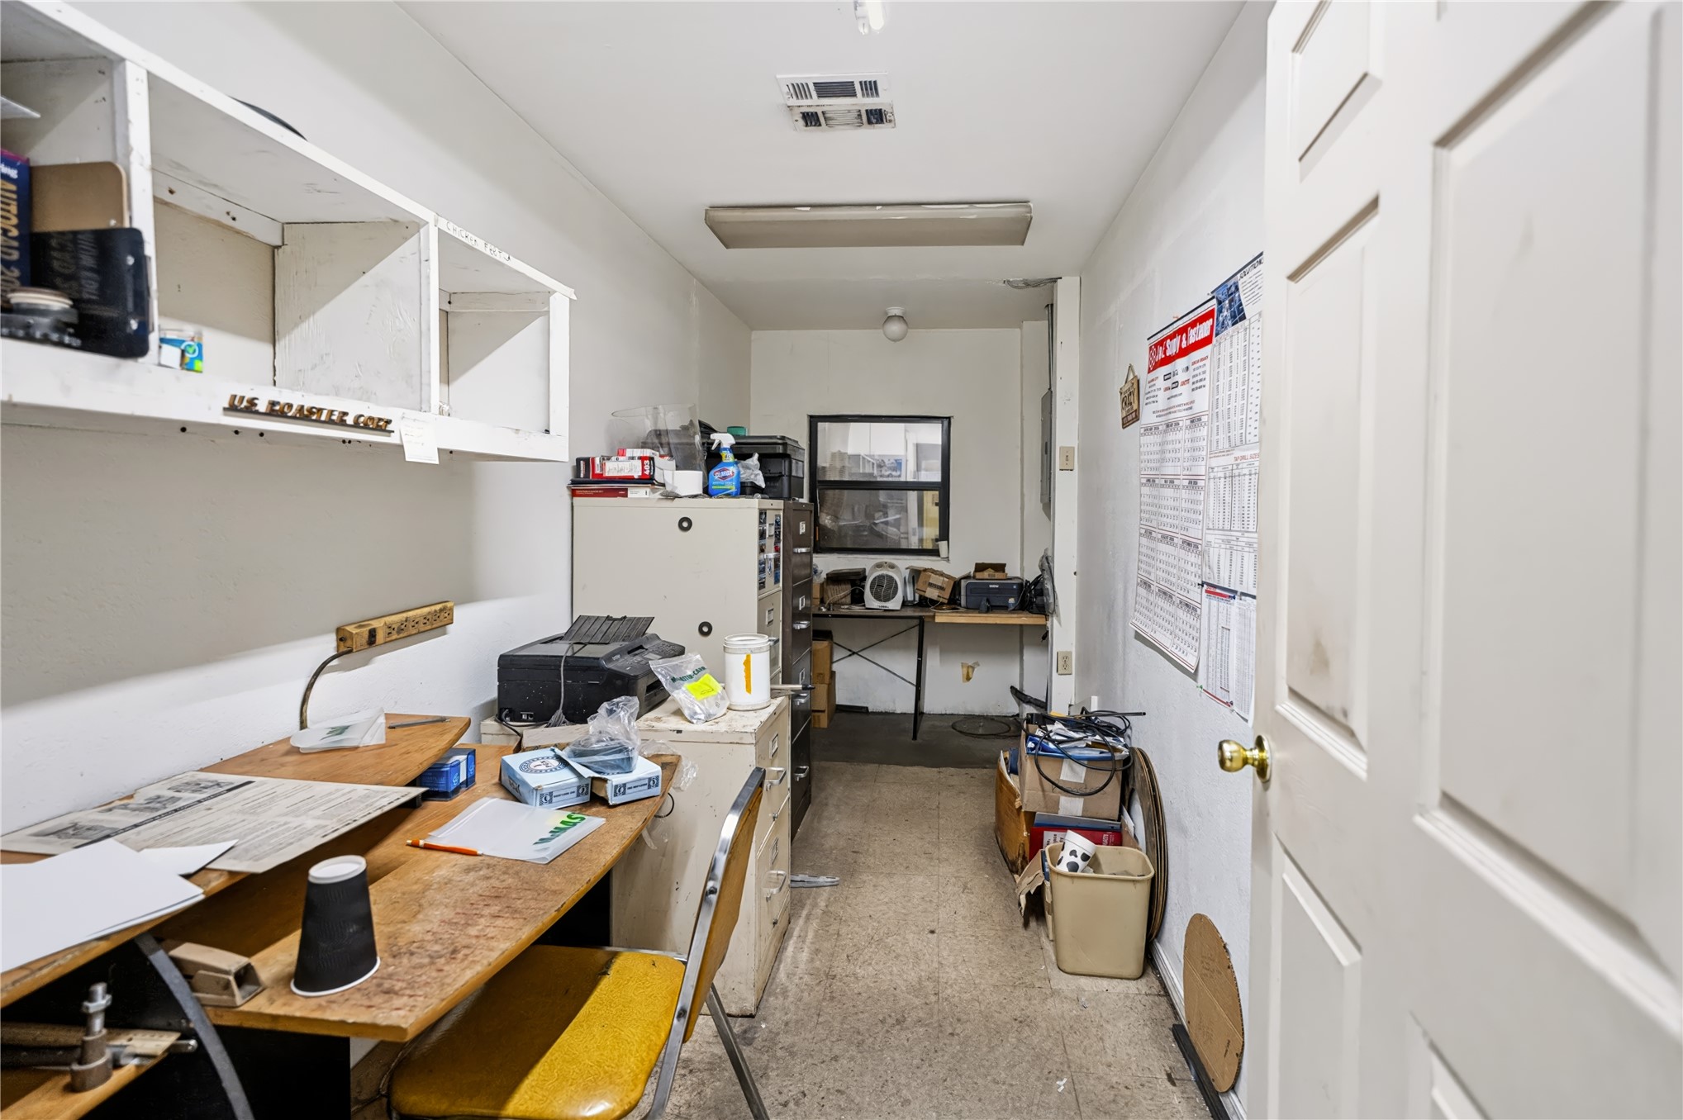
Built-in wall-mounted cabinetry, integrated desktop workspace, and neutral interior finishes
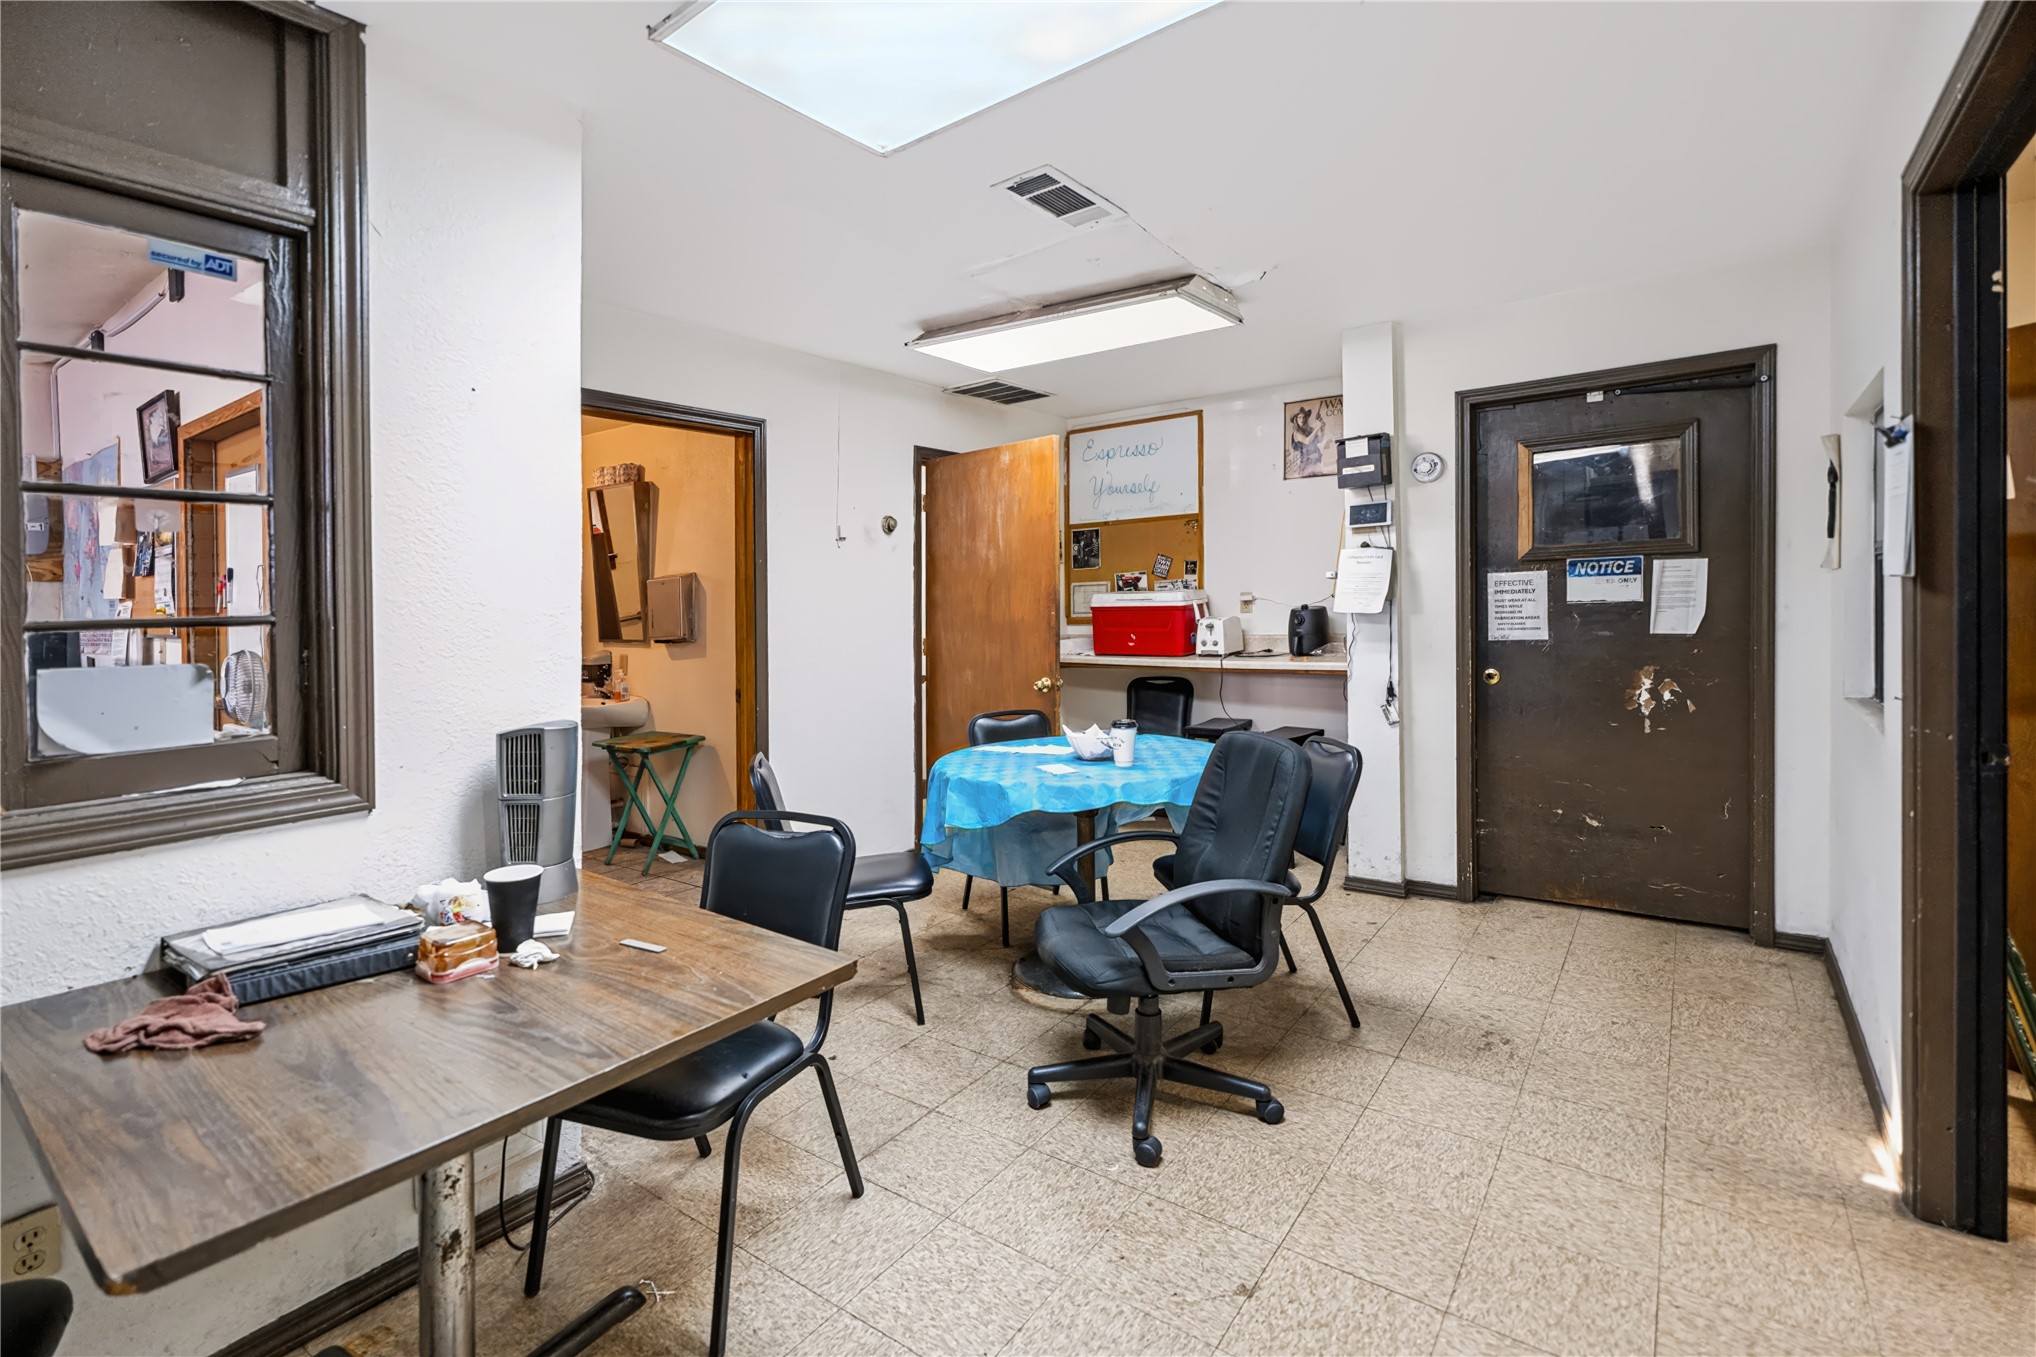
Tiled flooring, inset pass-through window with paneled wood trim, recessed lighting, and solid core doors
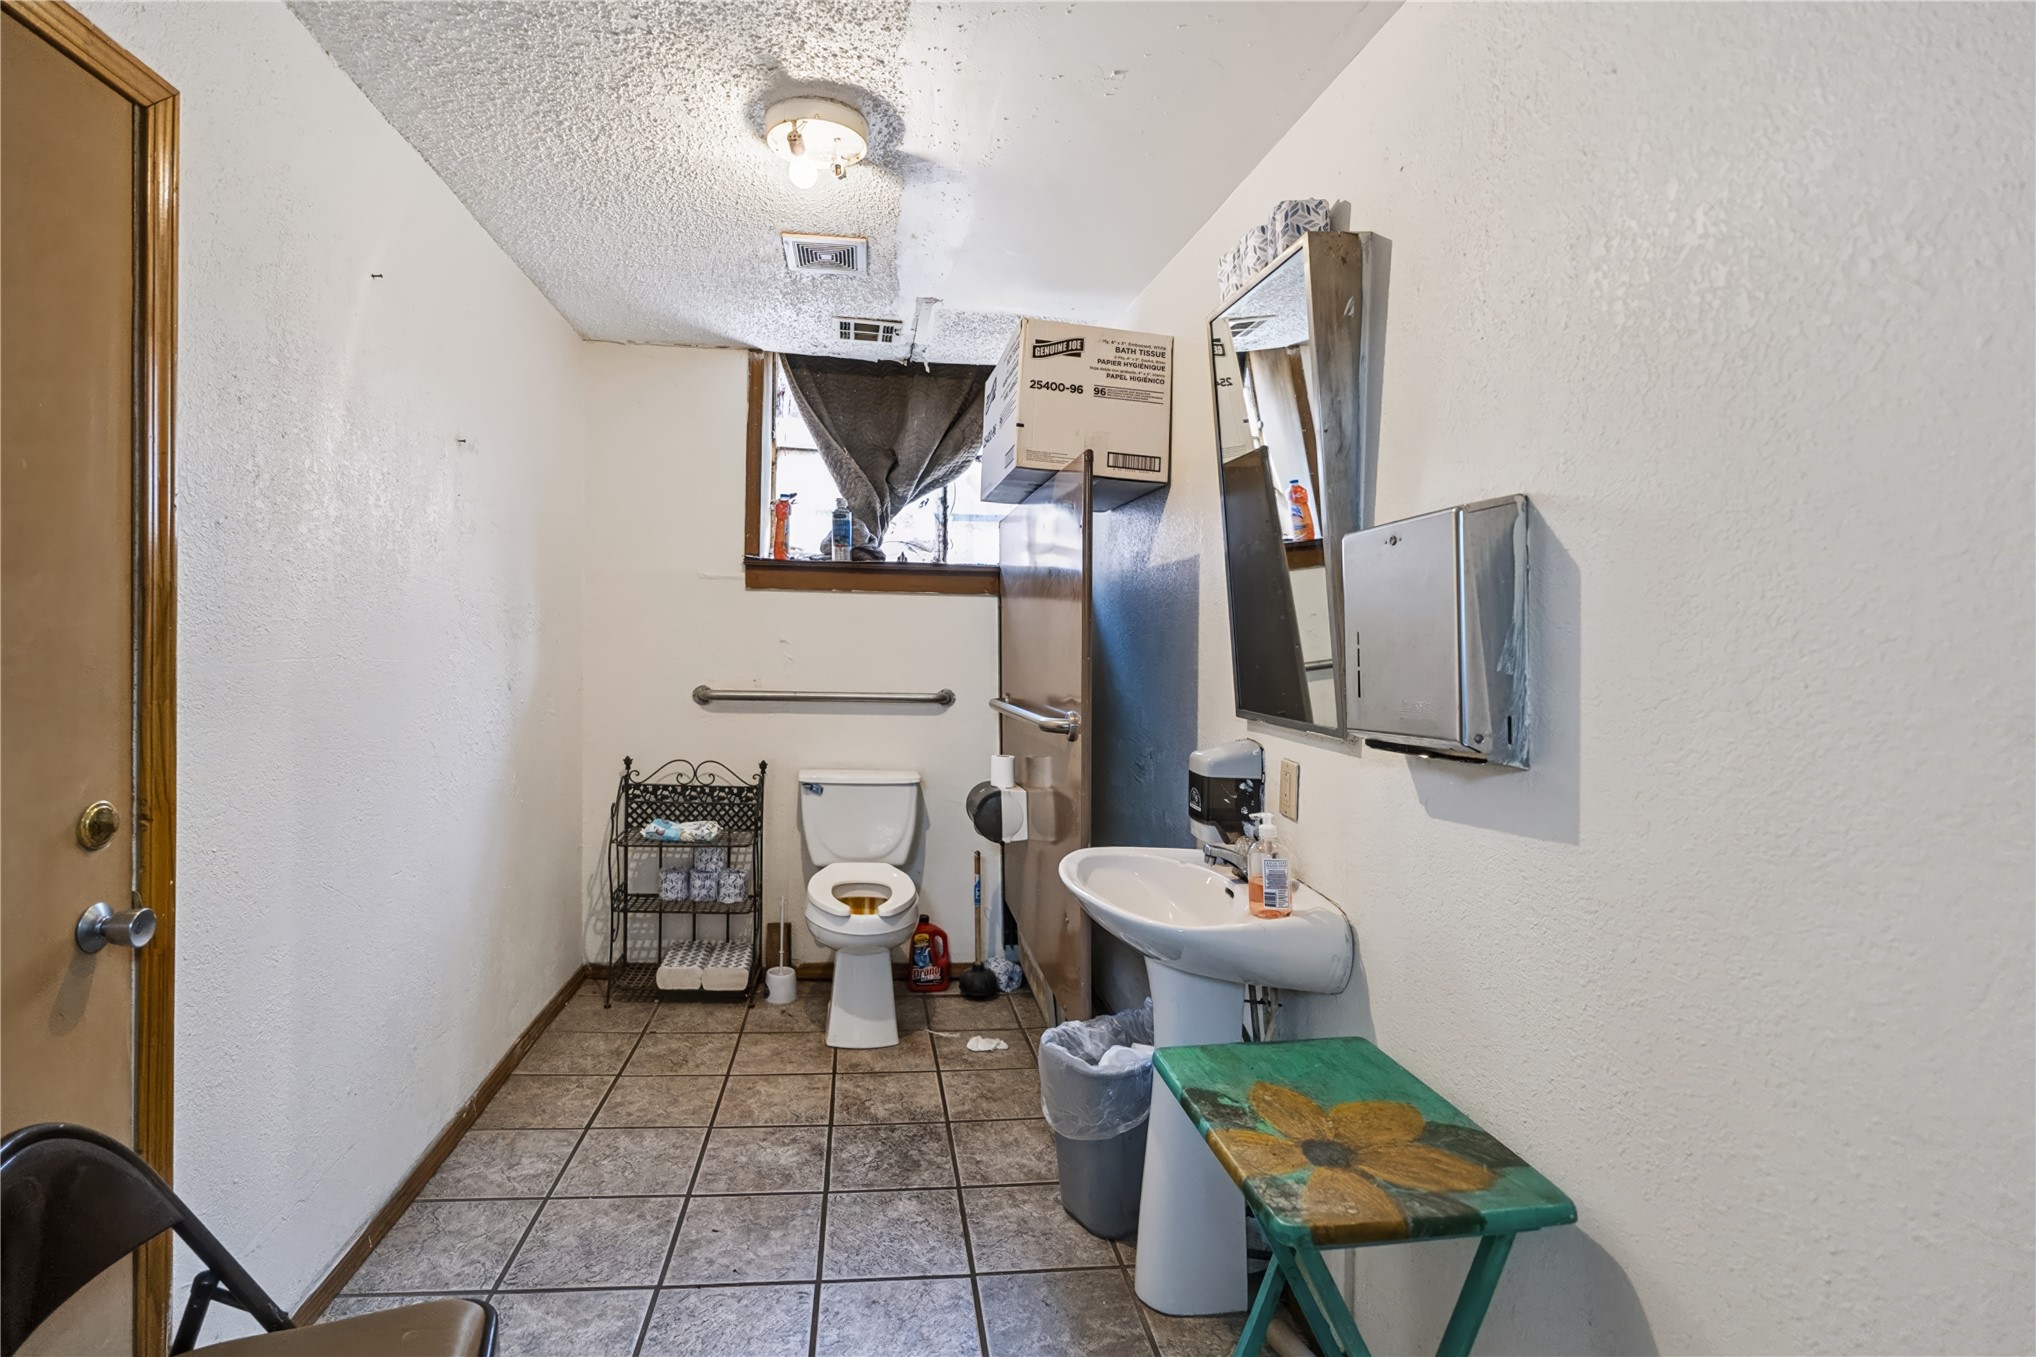
Restroom featuring ceramic tile flooring, pedestal sink, wall-mounted mirror, and wall-mounted hand-towel dispenser
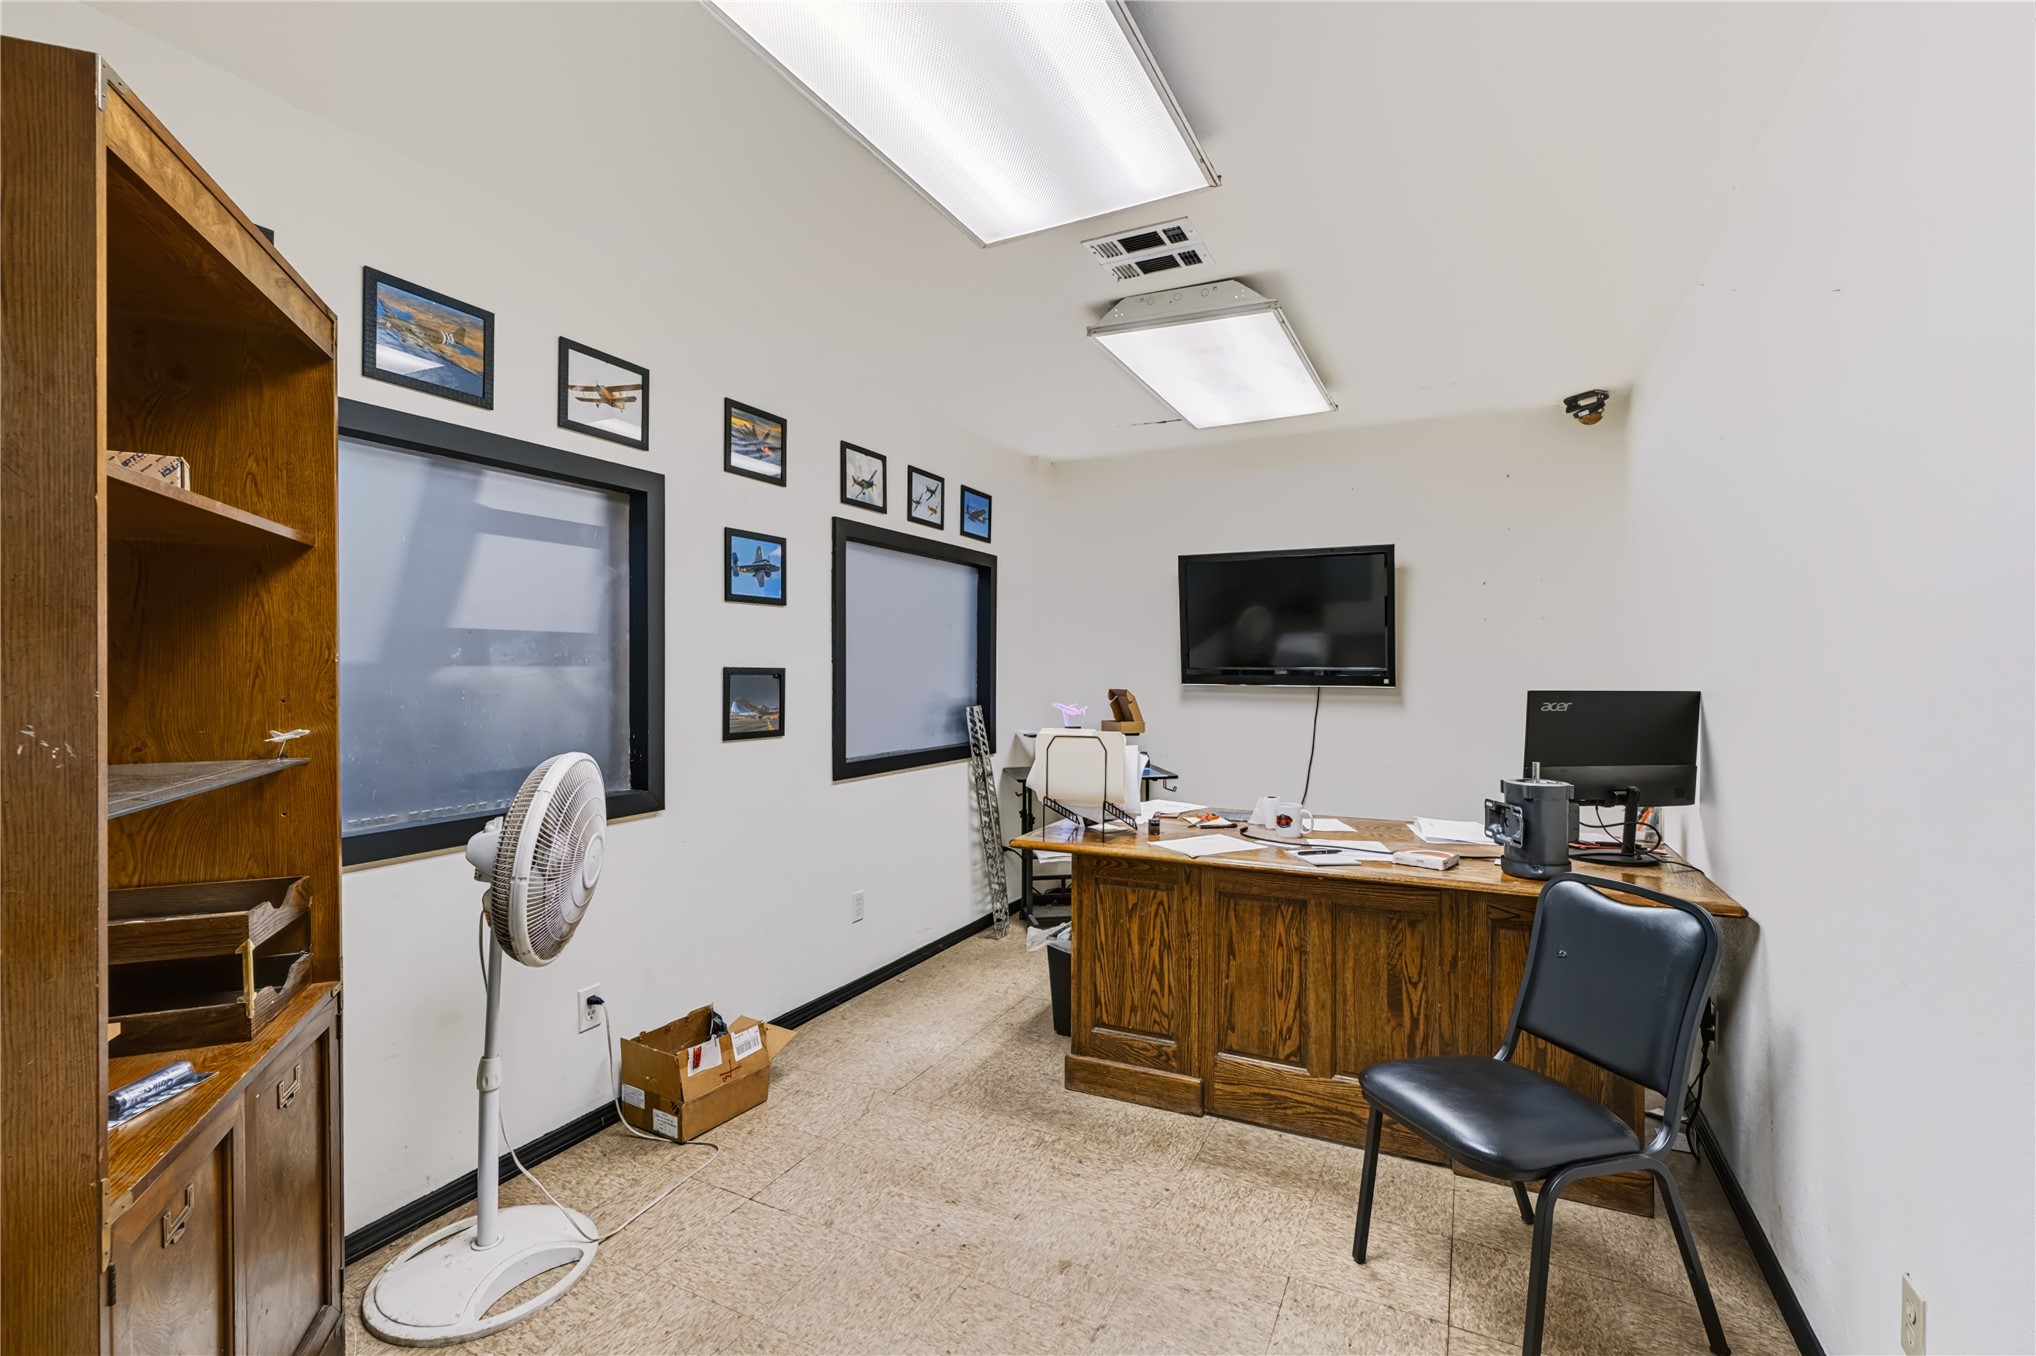
Room featuring rectangular interior windows, dual recessed fluorescent lighting fixtures, and textured flooring
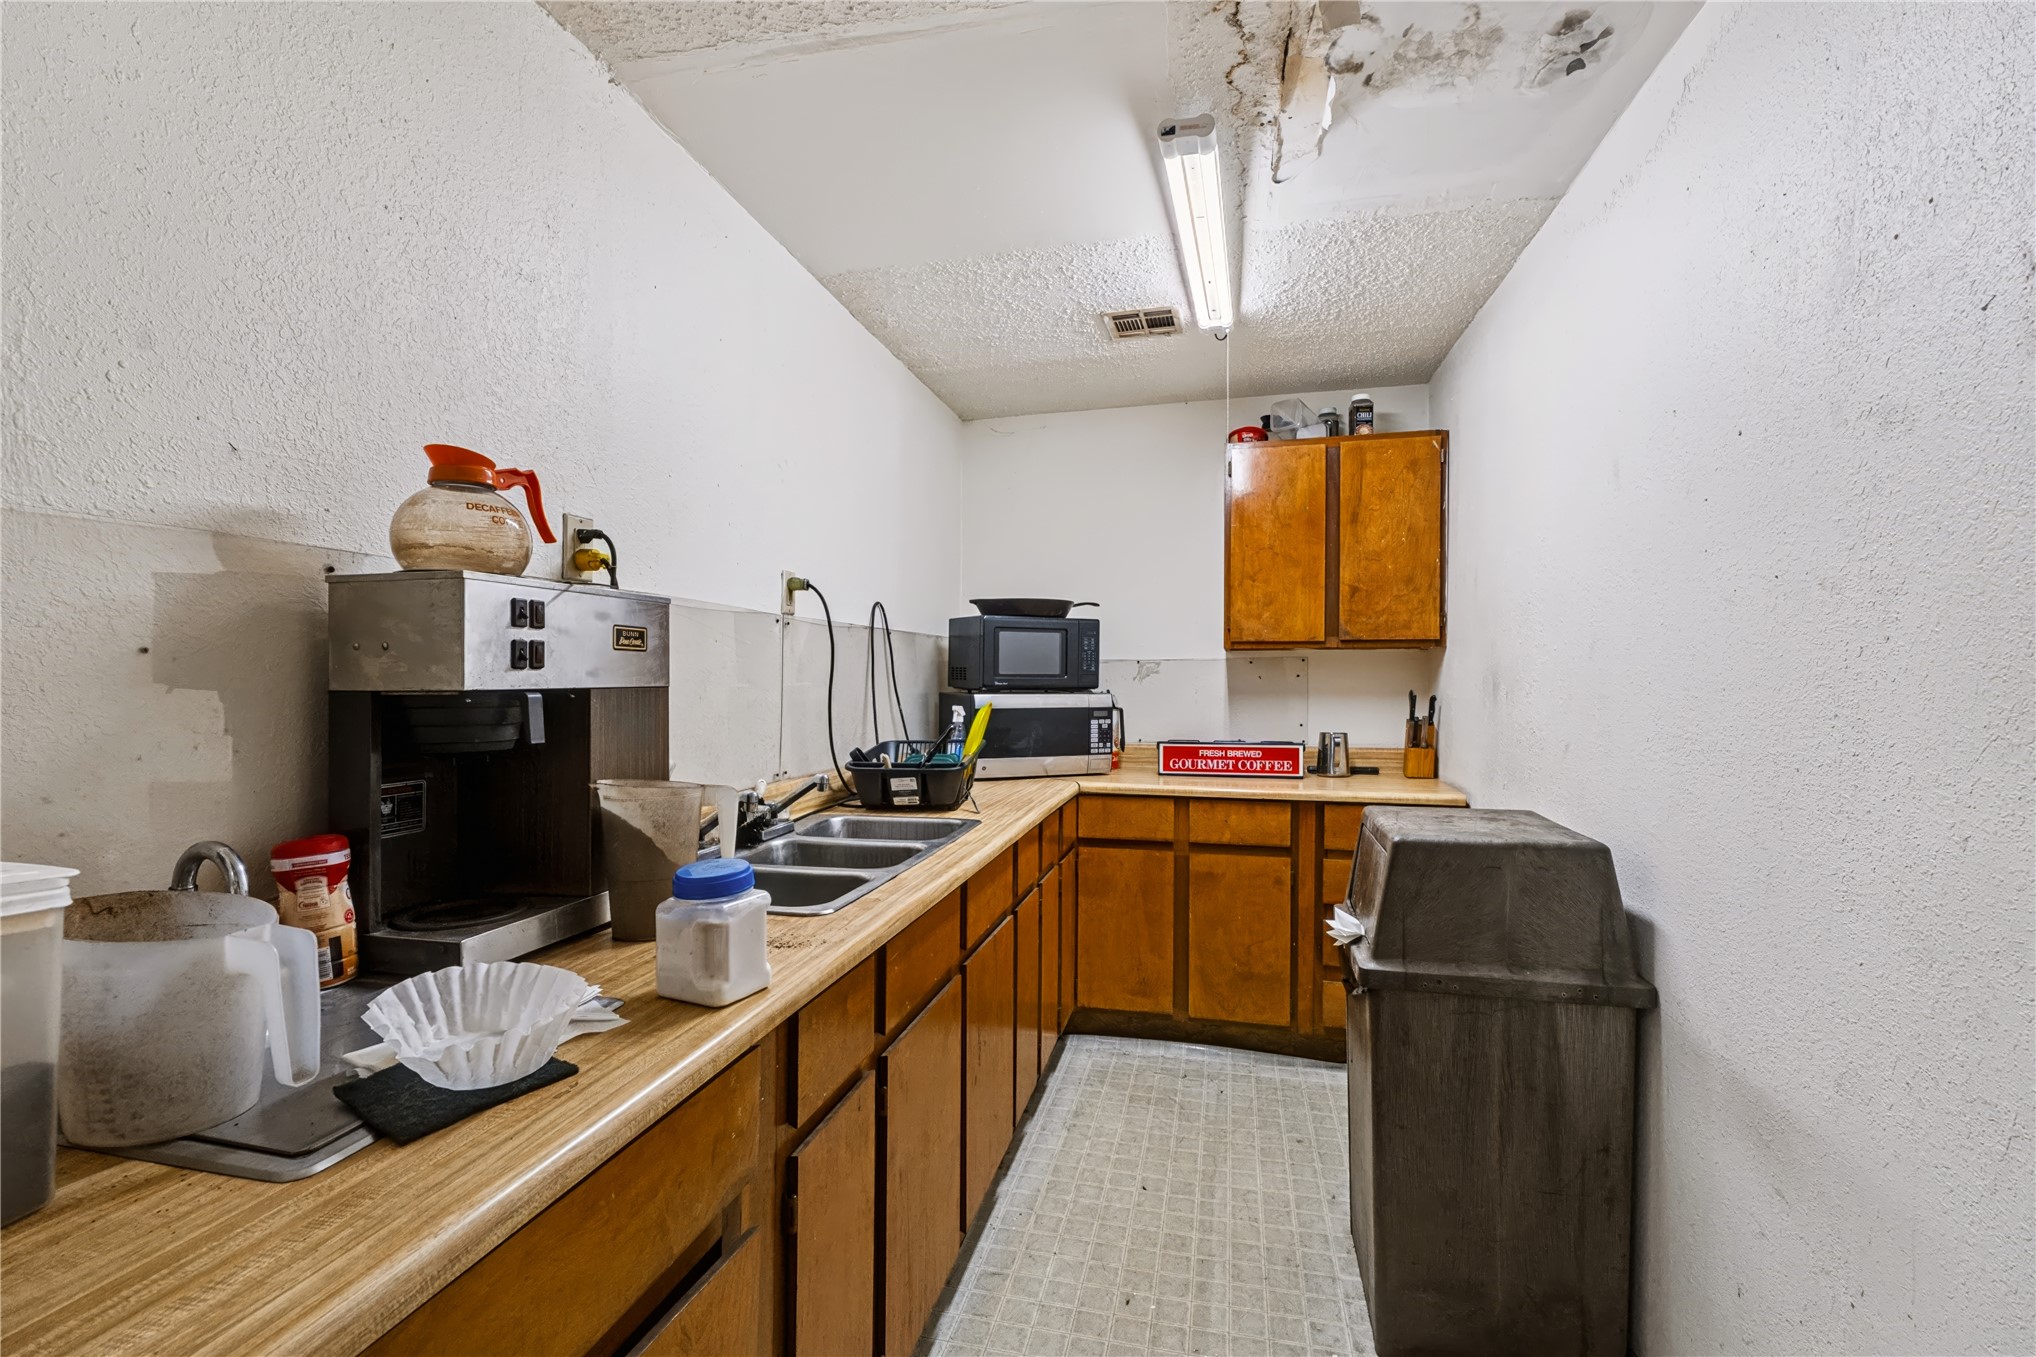
Utility space featuring wood-finish cabinetry, laminate countertops, and a double-basin stainless steel sink
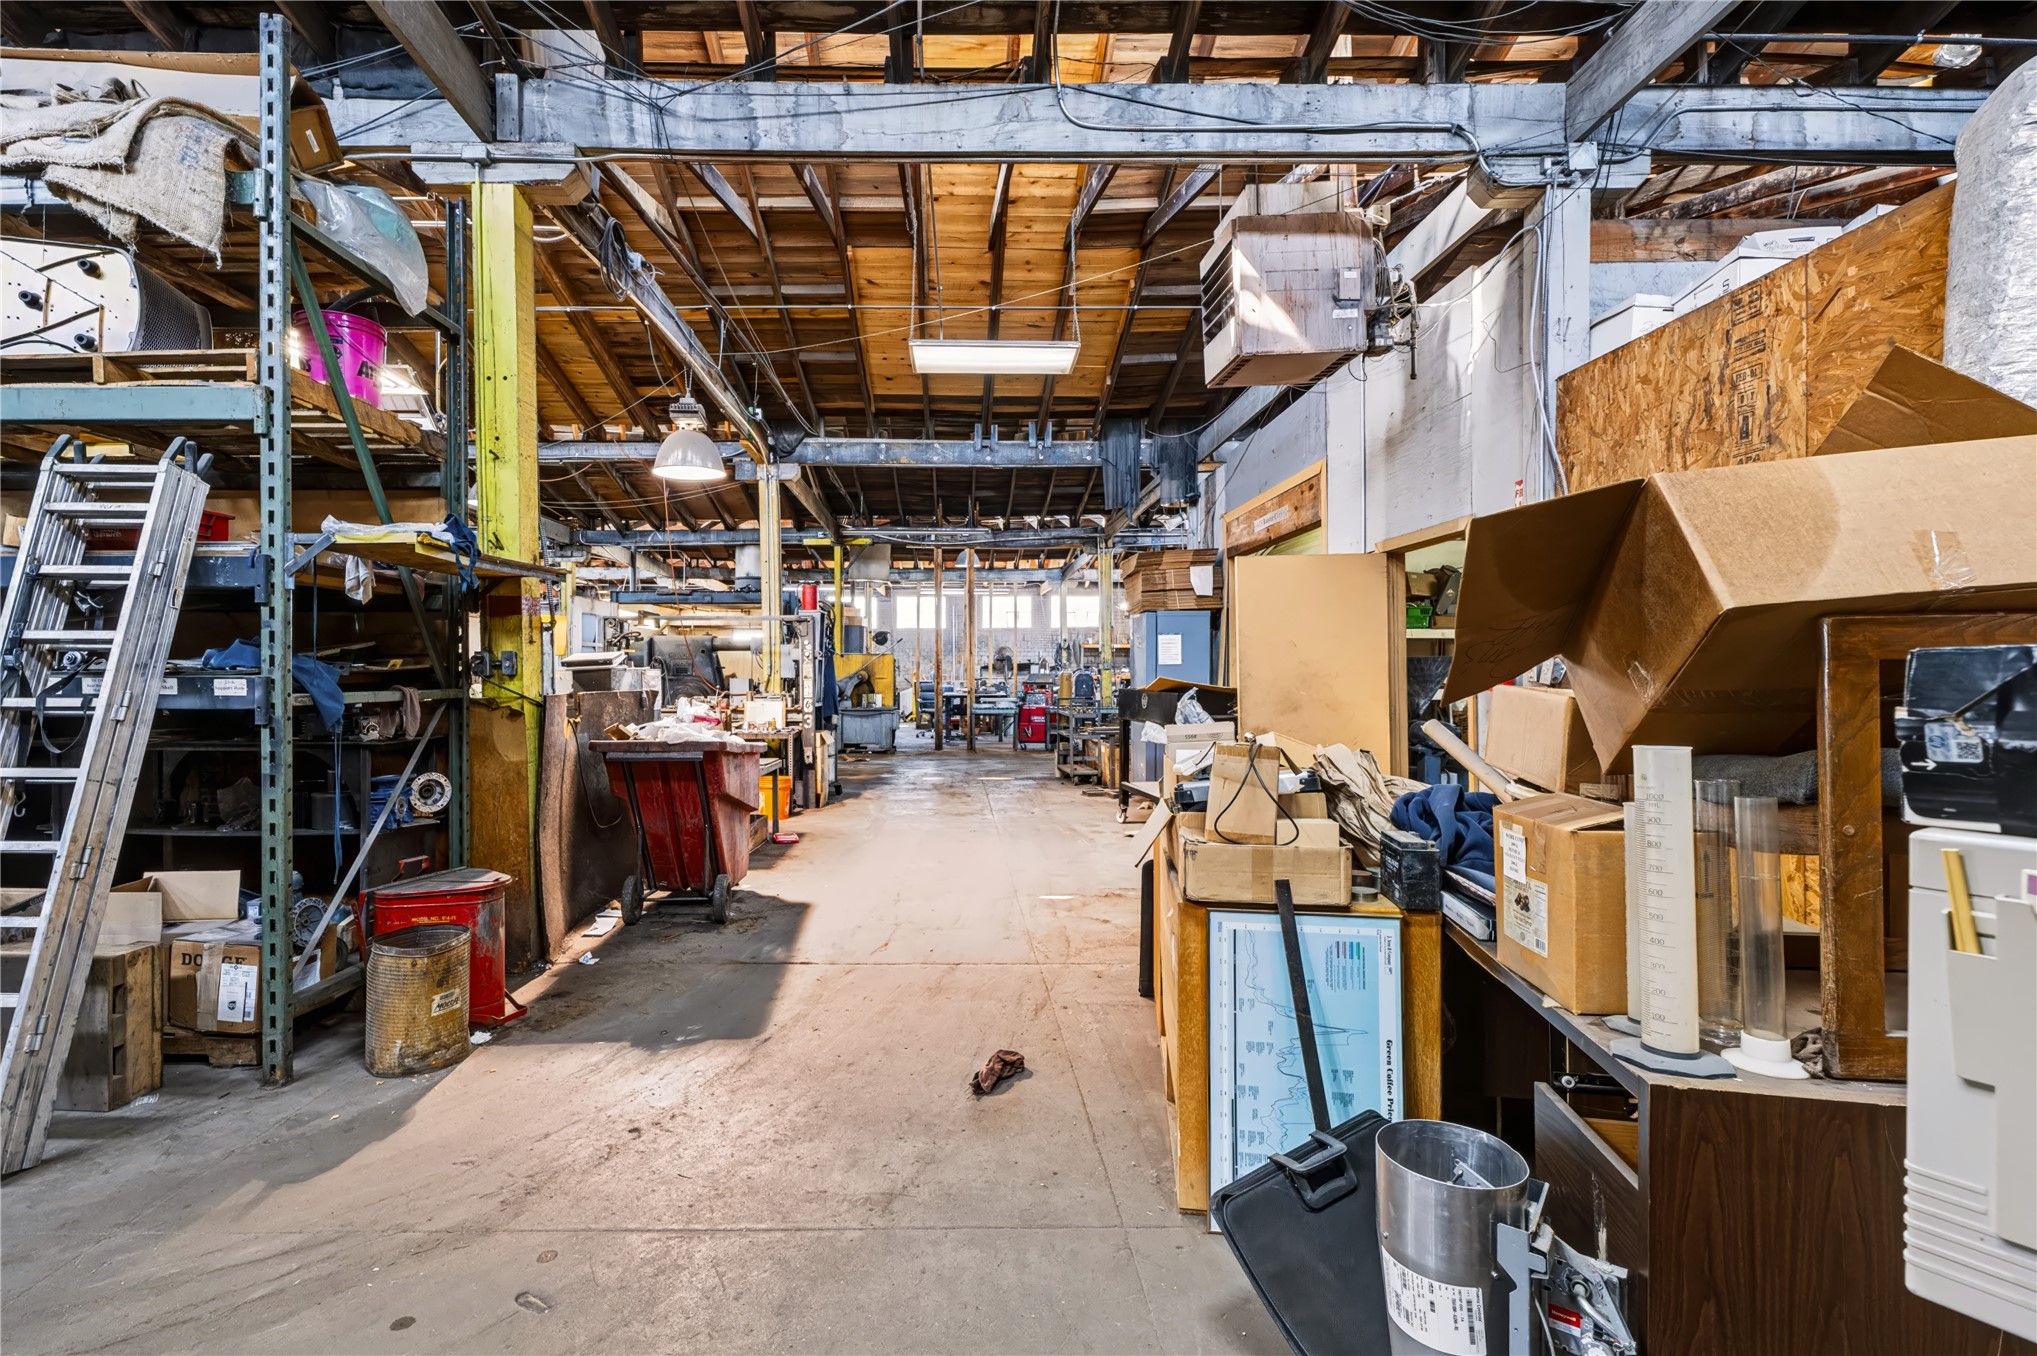
Industrial space featuring exposed timber framing, concrete flooring, high-clearance ceilings, and integrated metal shelving systems
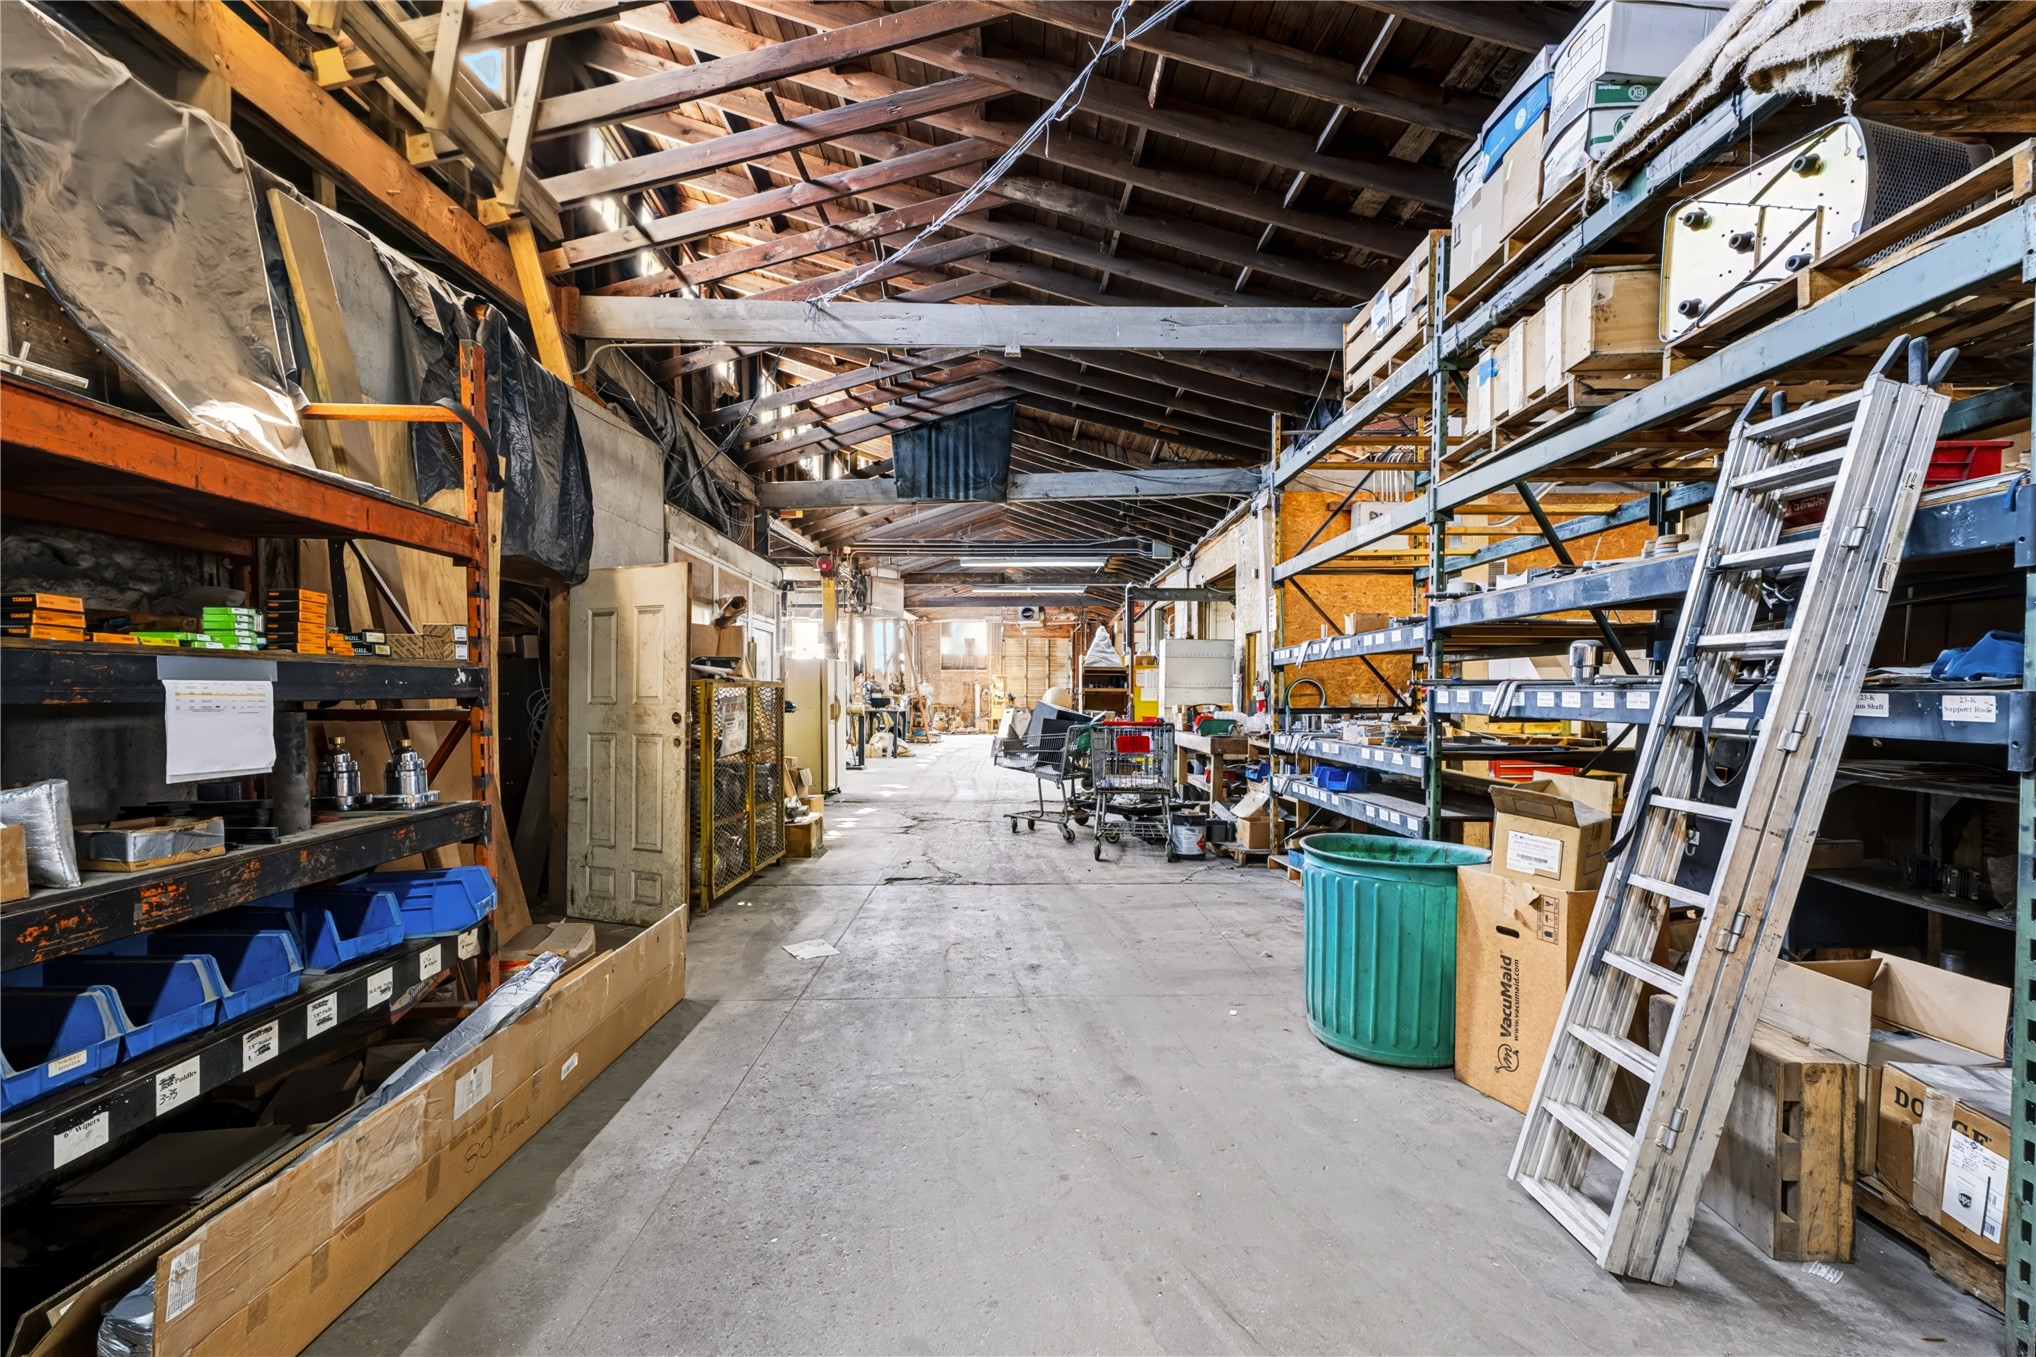
Expansive industrial space featuring exposed timber roof trusses, high vaulted ceilings, concrete flooring, and built-in metal shelving units
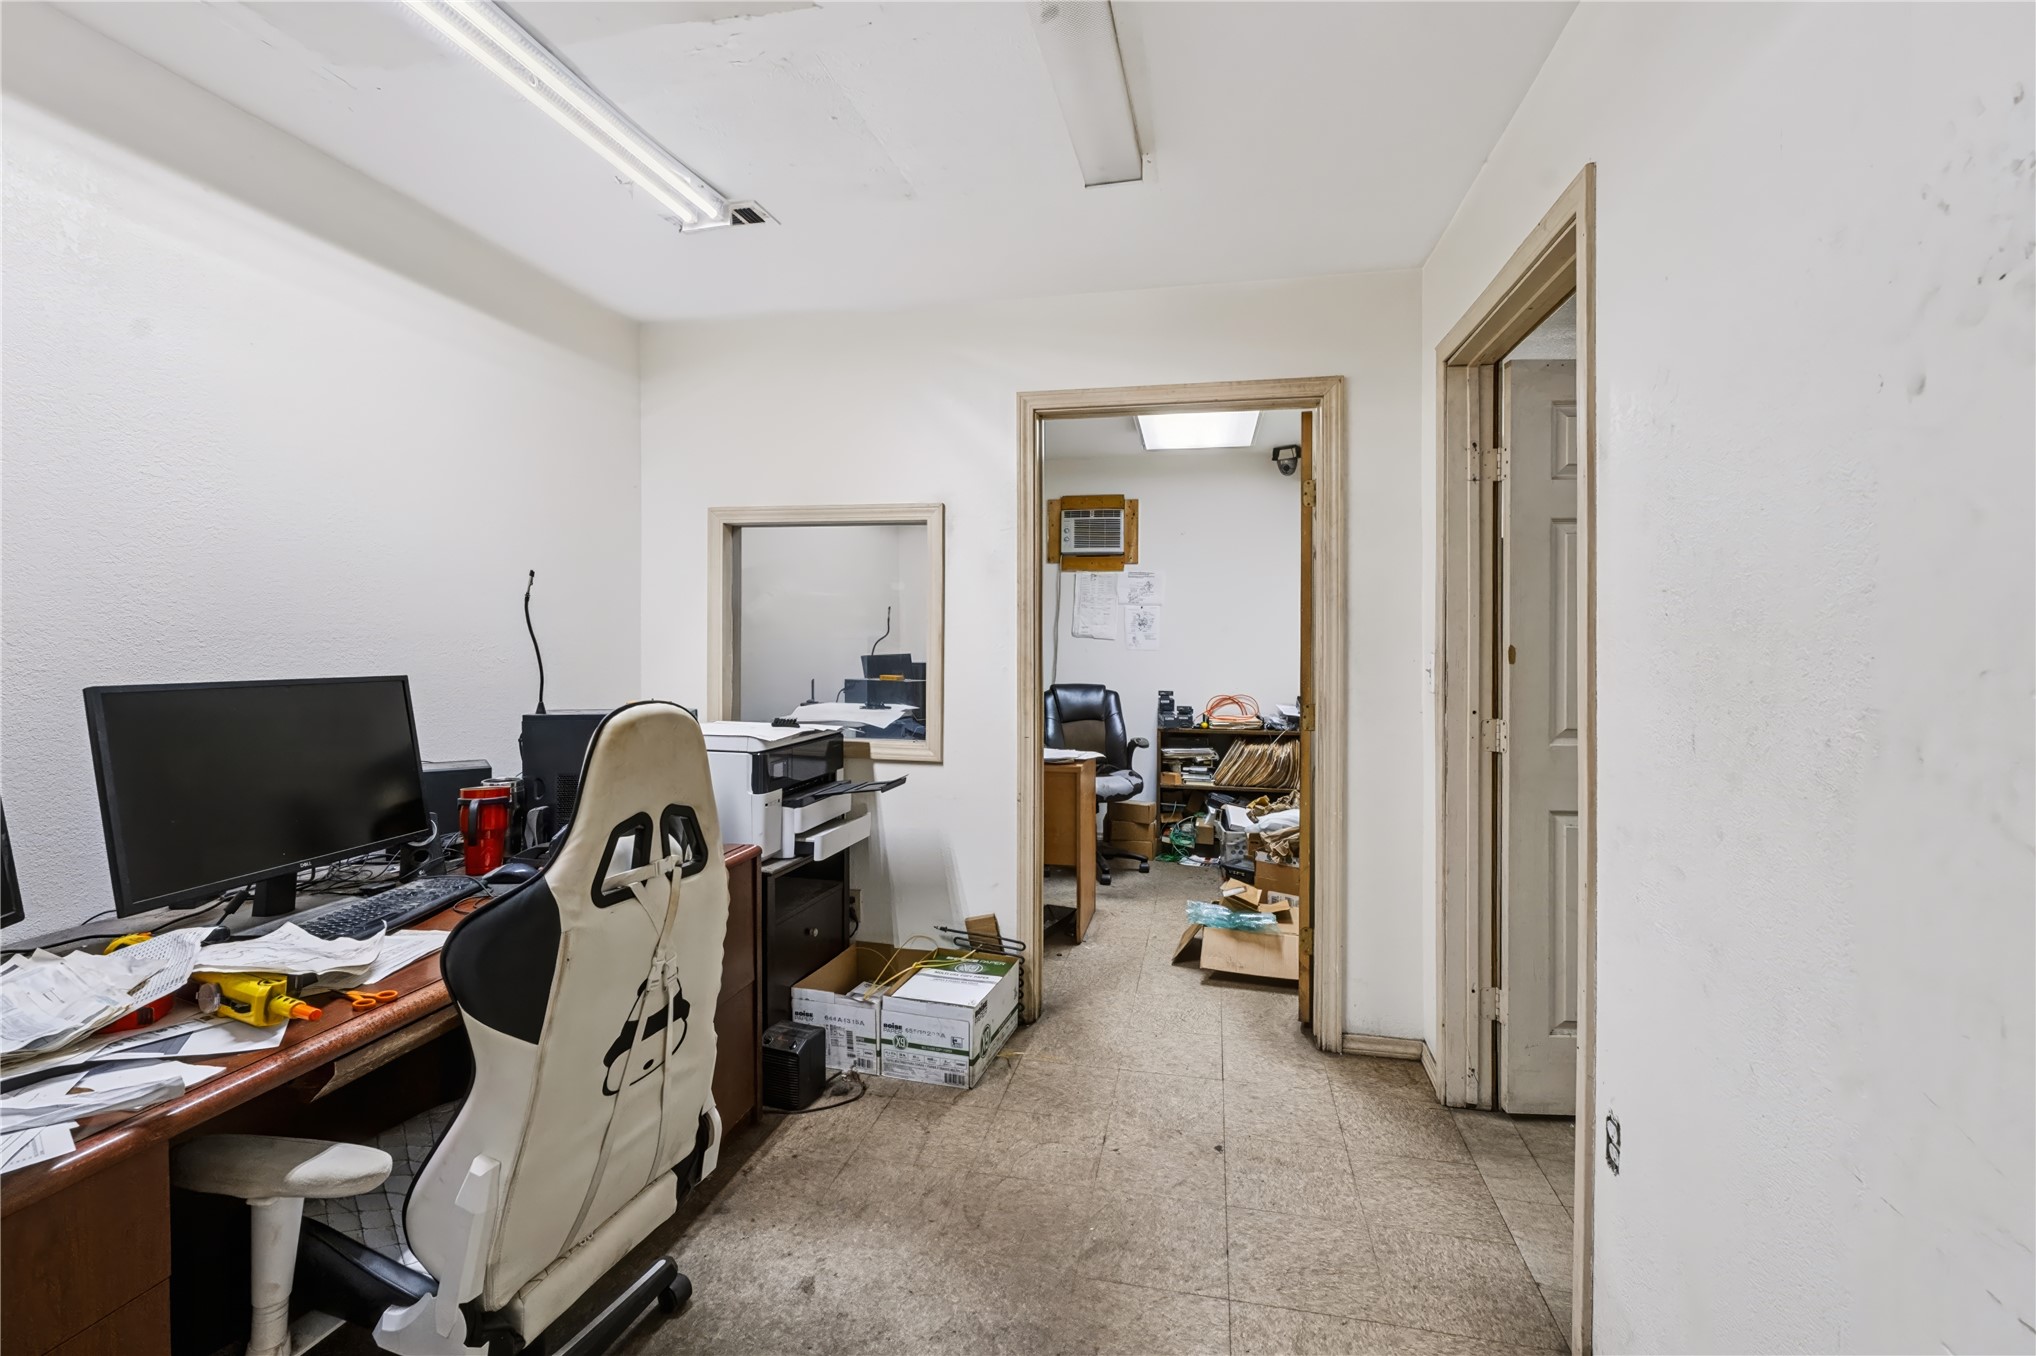
Interior room featuring tiled flooring, a built-in transaction window, and fluorescent overhead lighting
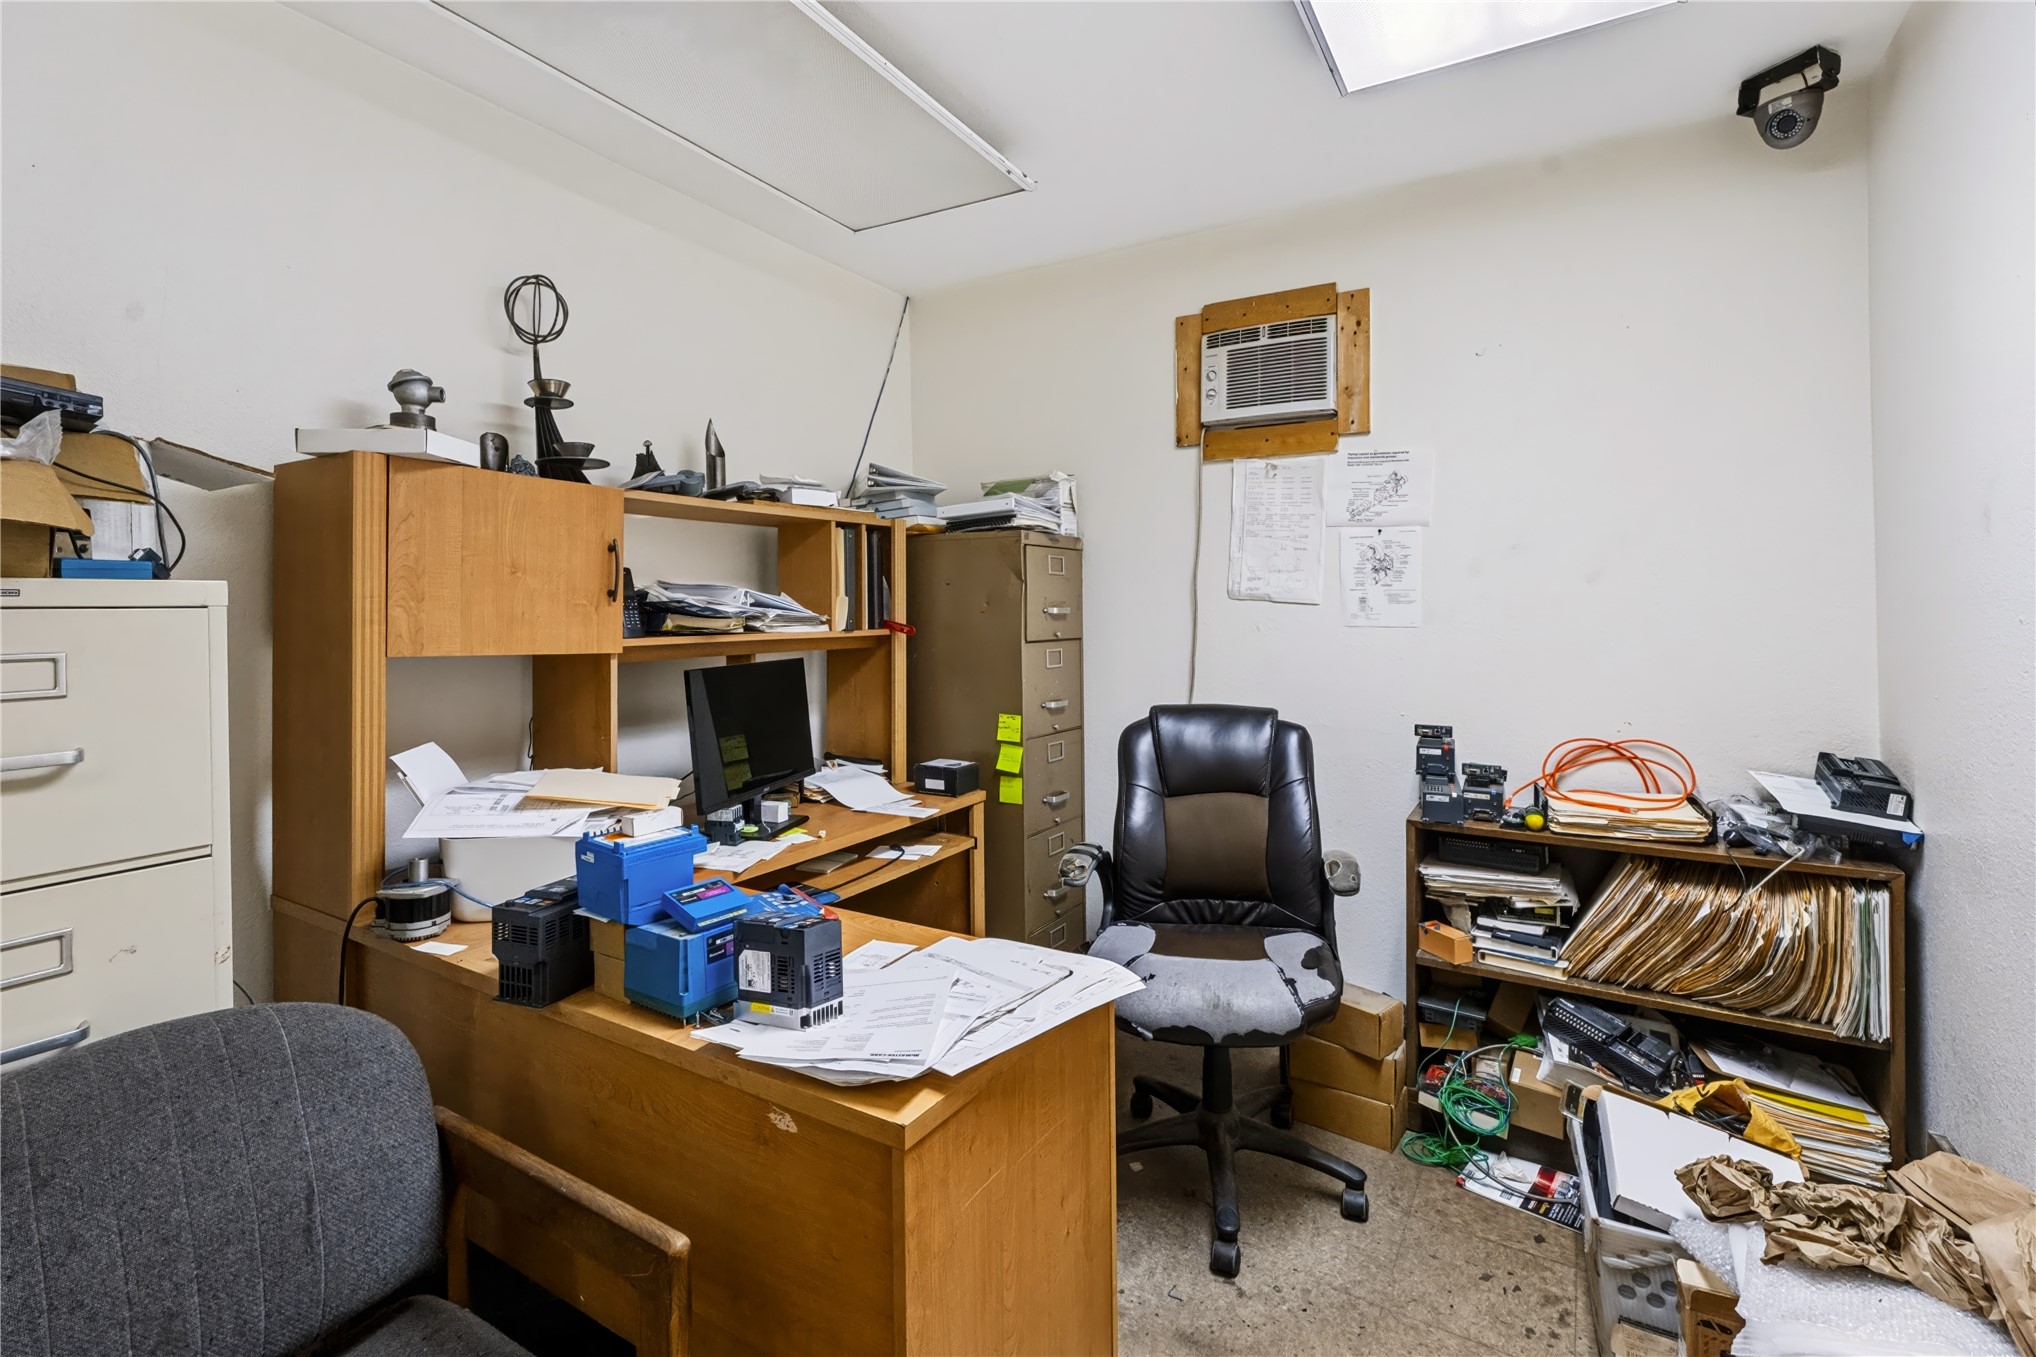
Enclosed room featuring recessed ceiling lighting, a wall-mounted security camera, and a window-mounted air conditioning unit
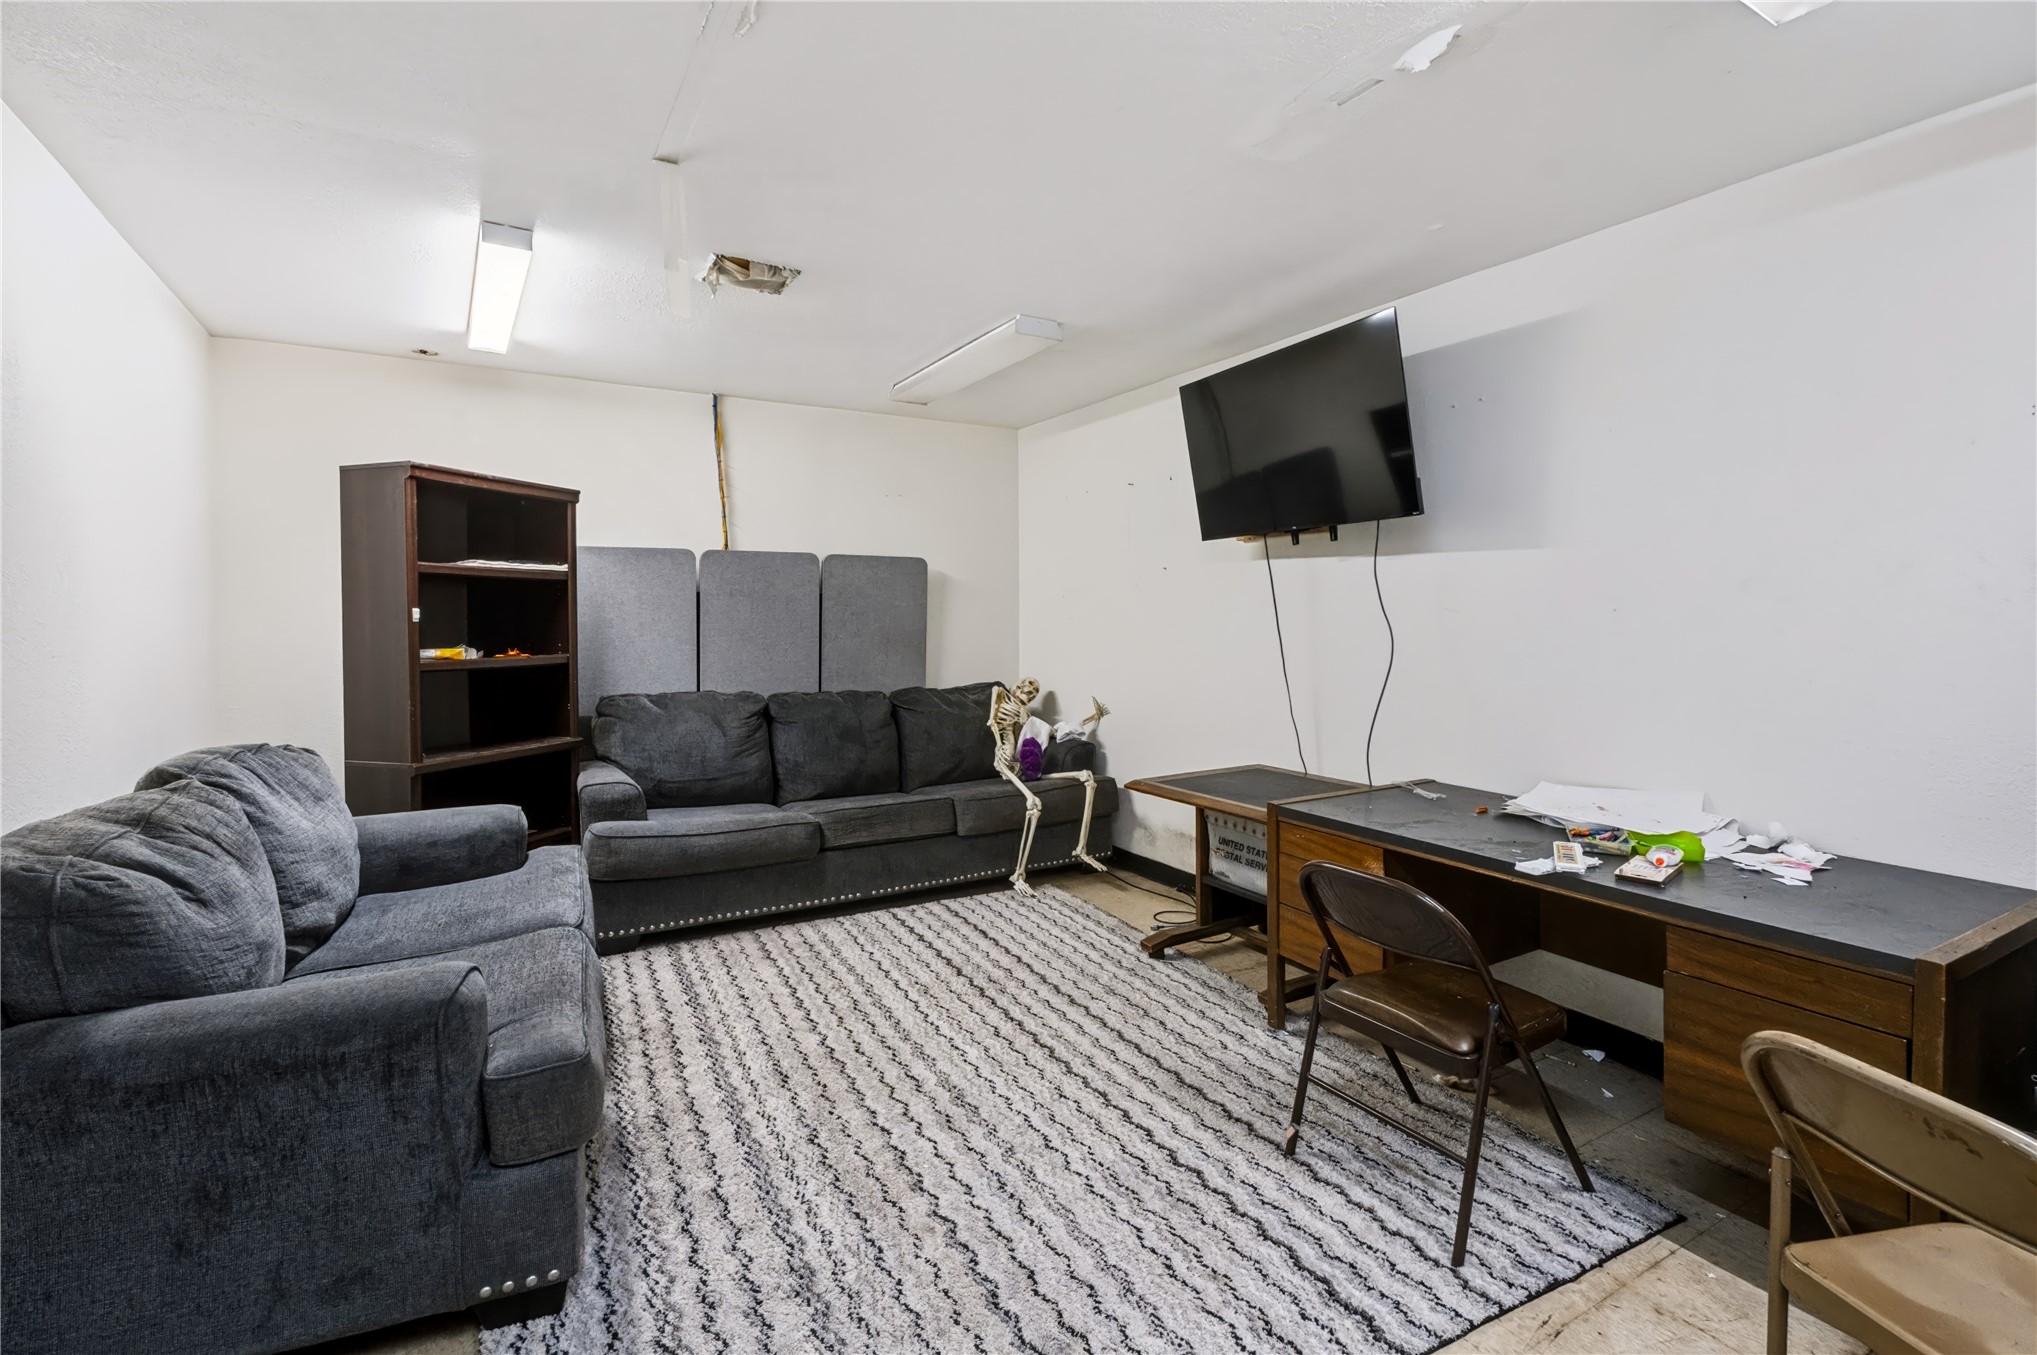
Neutral interior space featuring white walls and dual overhead linear fluorescent lighting fixtures
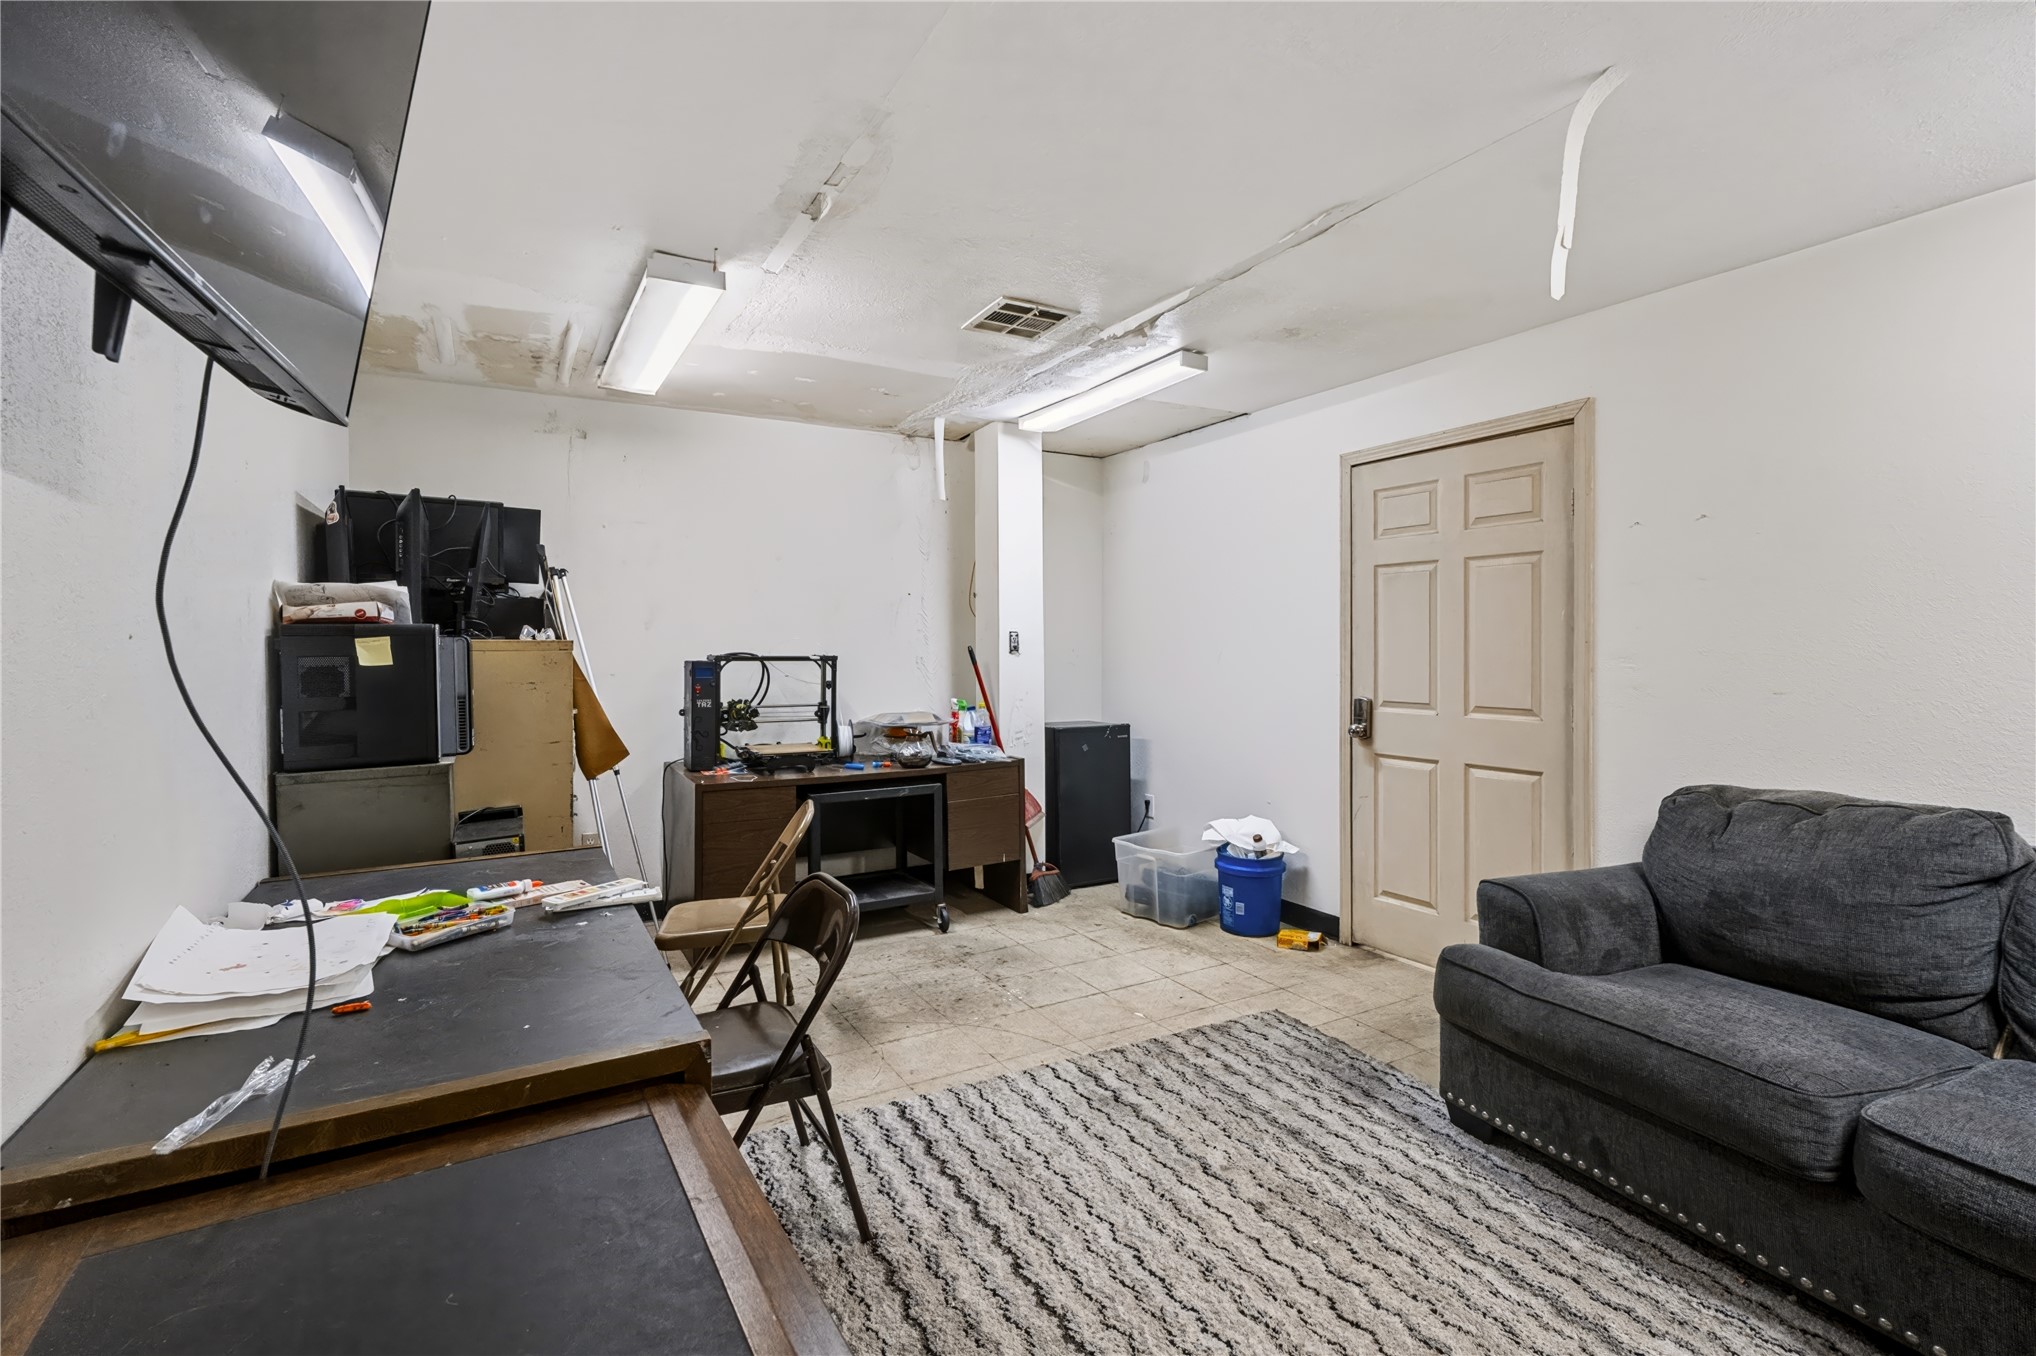
Interior room featuring tile flooring, a six-panel door, and dual linear flush-mount lighting fixtures
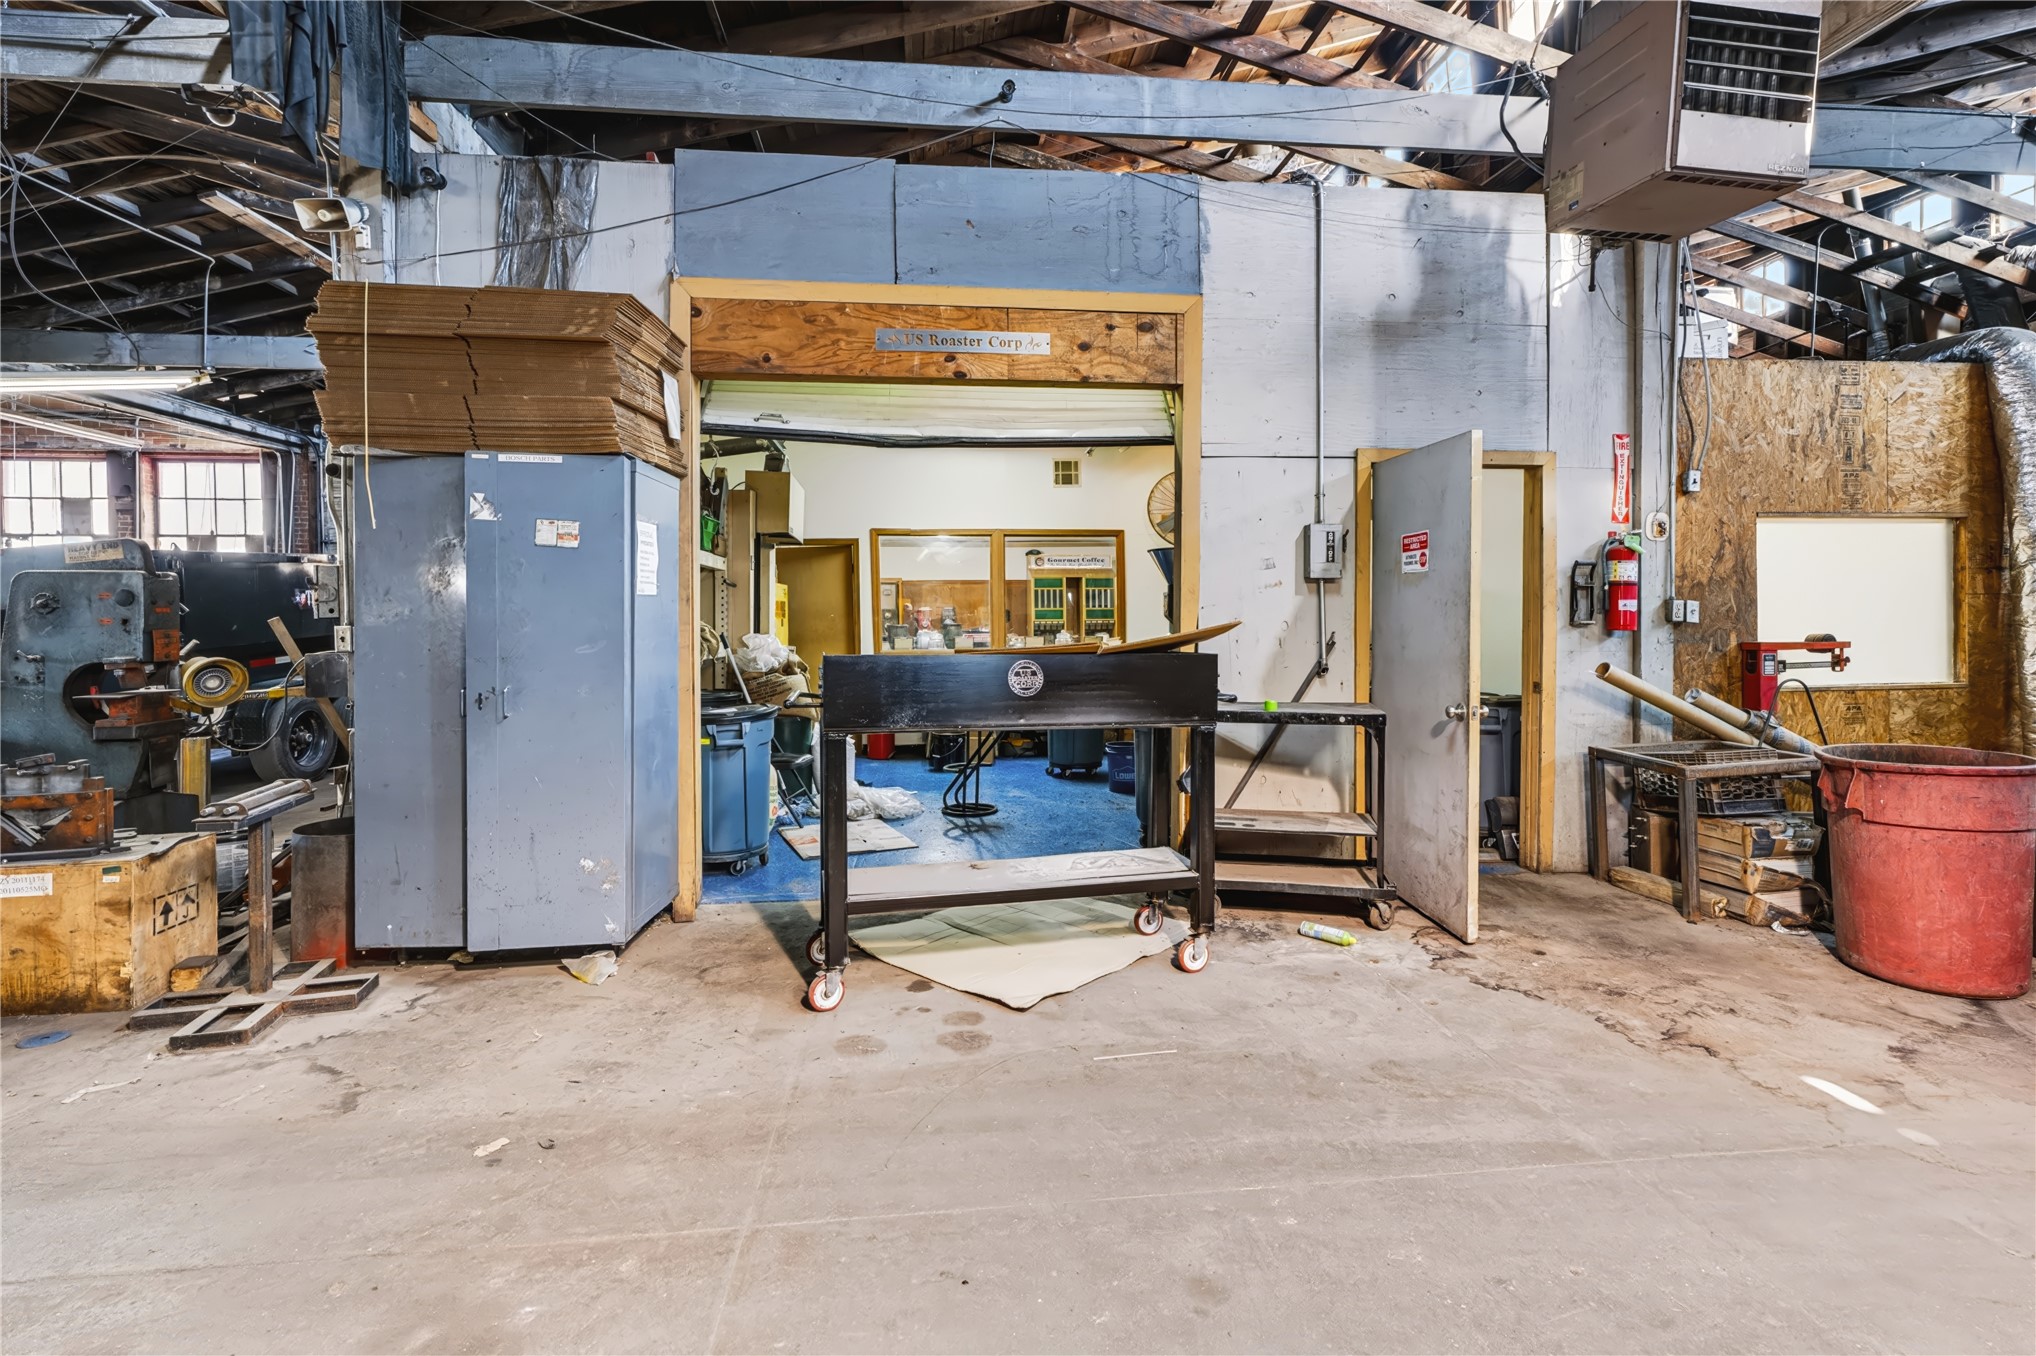
Industrial workspace featuring exposed ceiling joists, concrete flooring, and a central doorway with natural wood casing
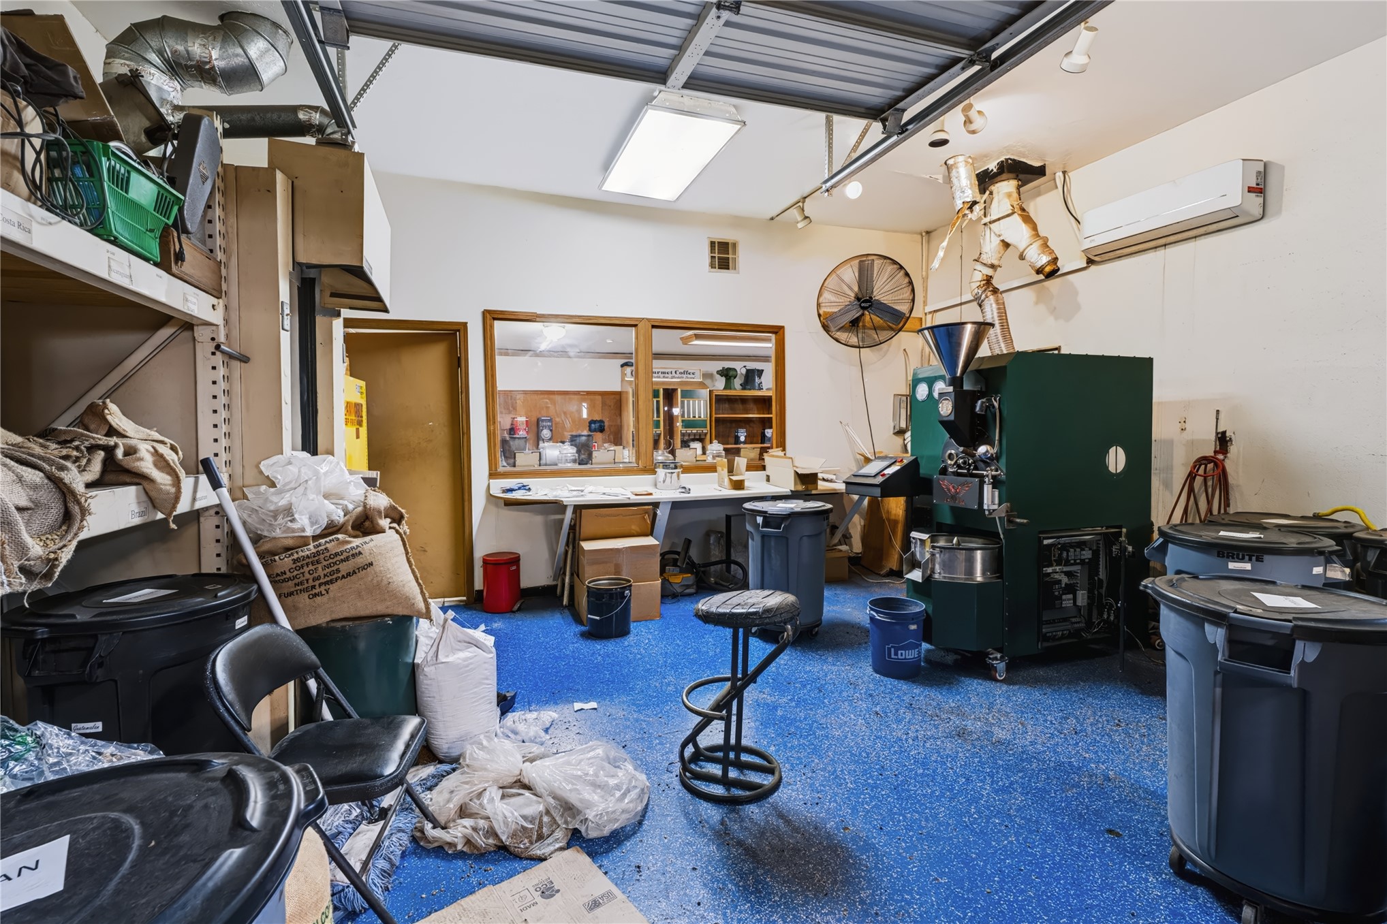
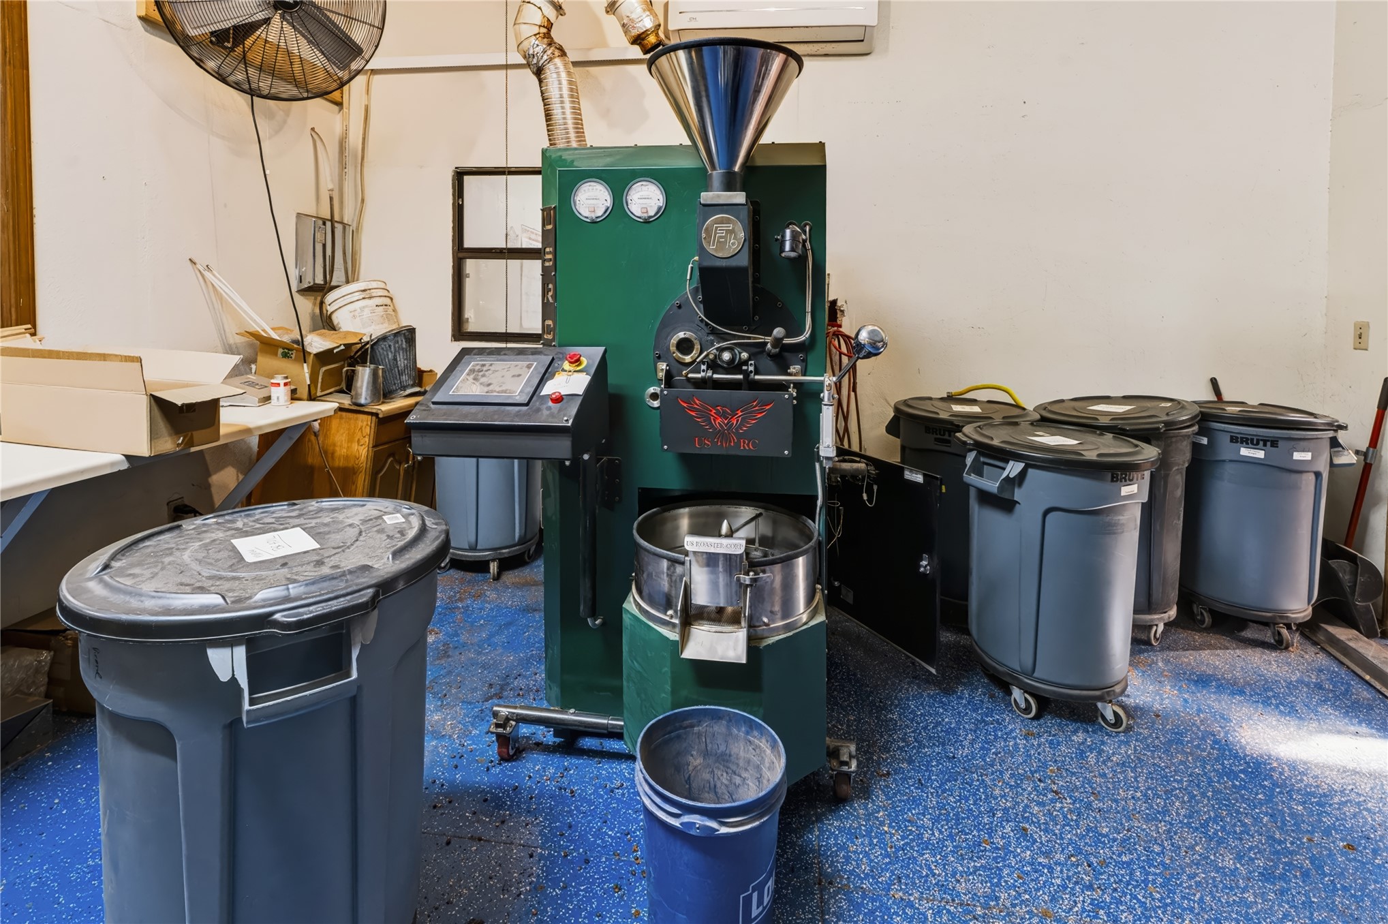
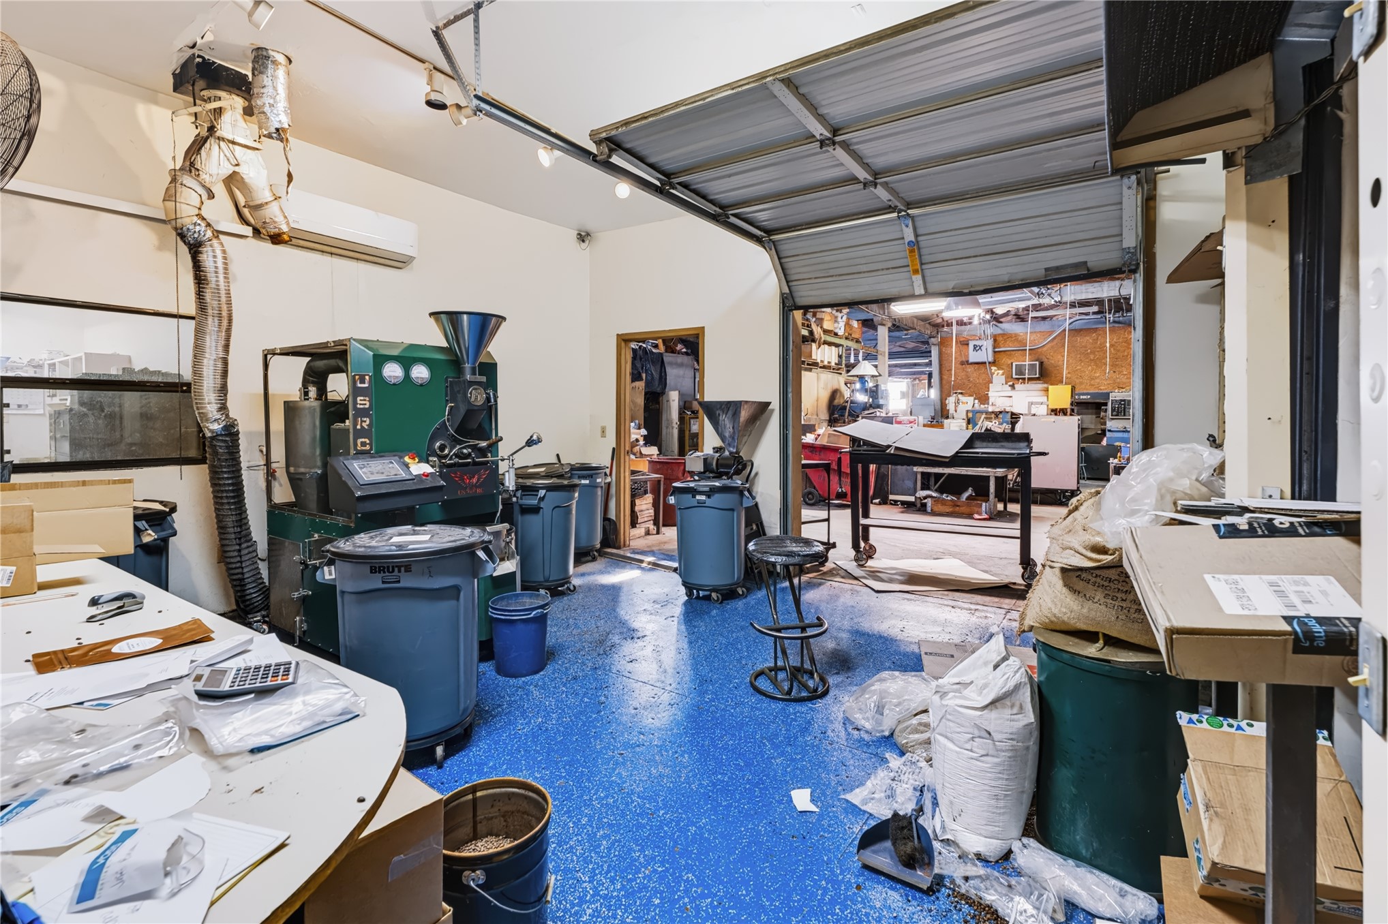
Industrial workspace featuring a wall-mounted duct system, epoxy-coated flooring, and a roll-up garage door
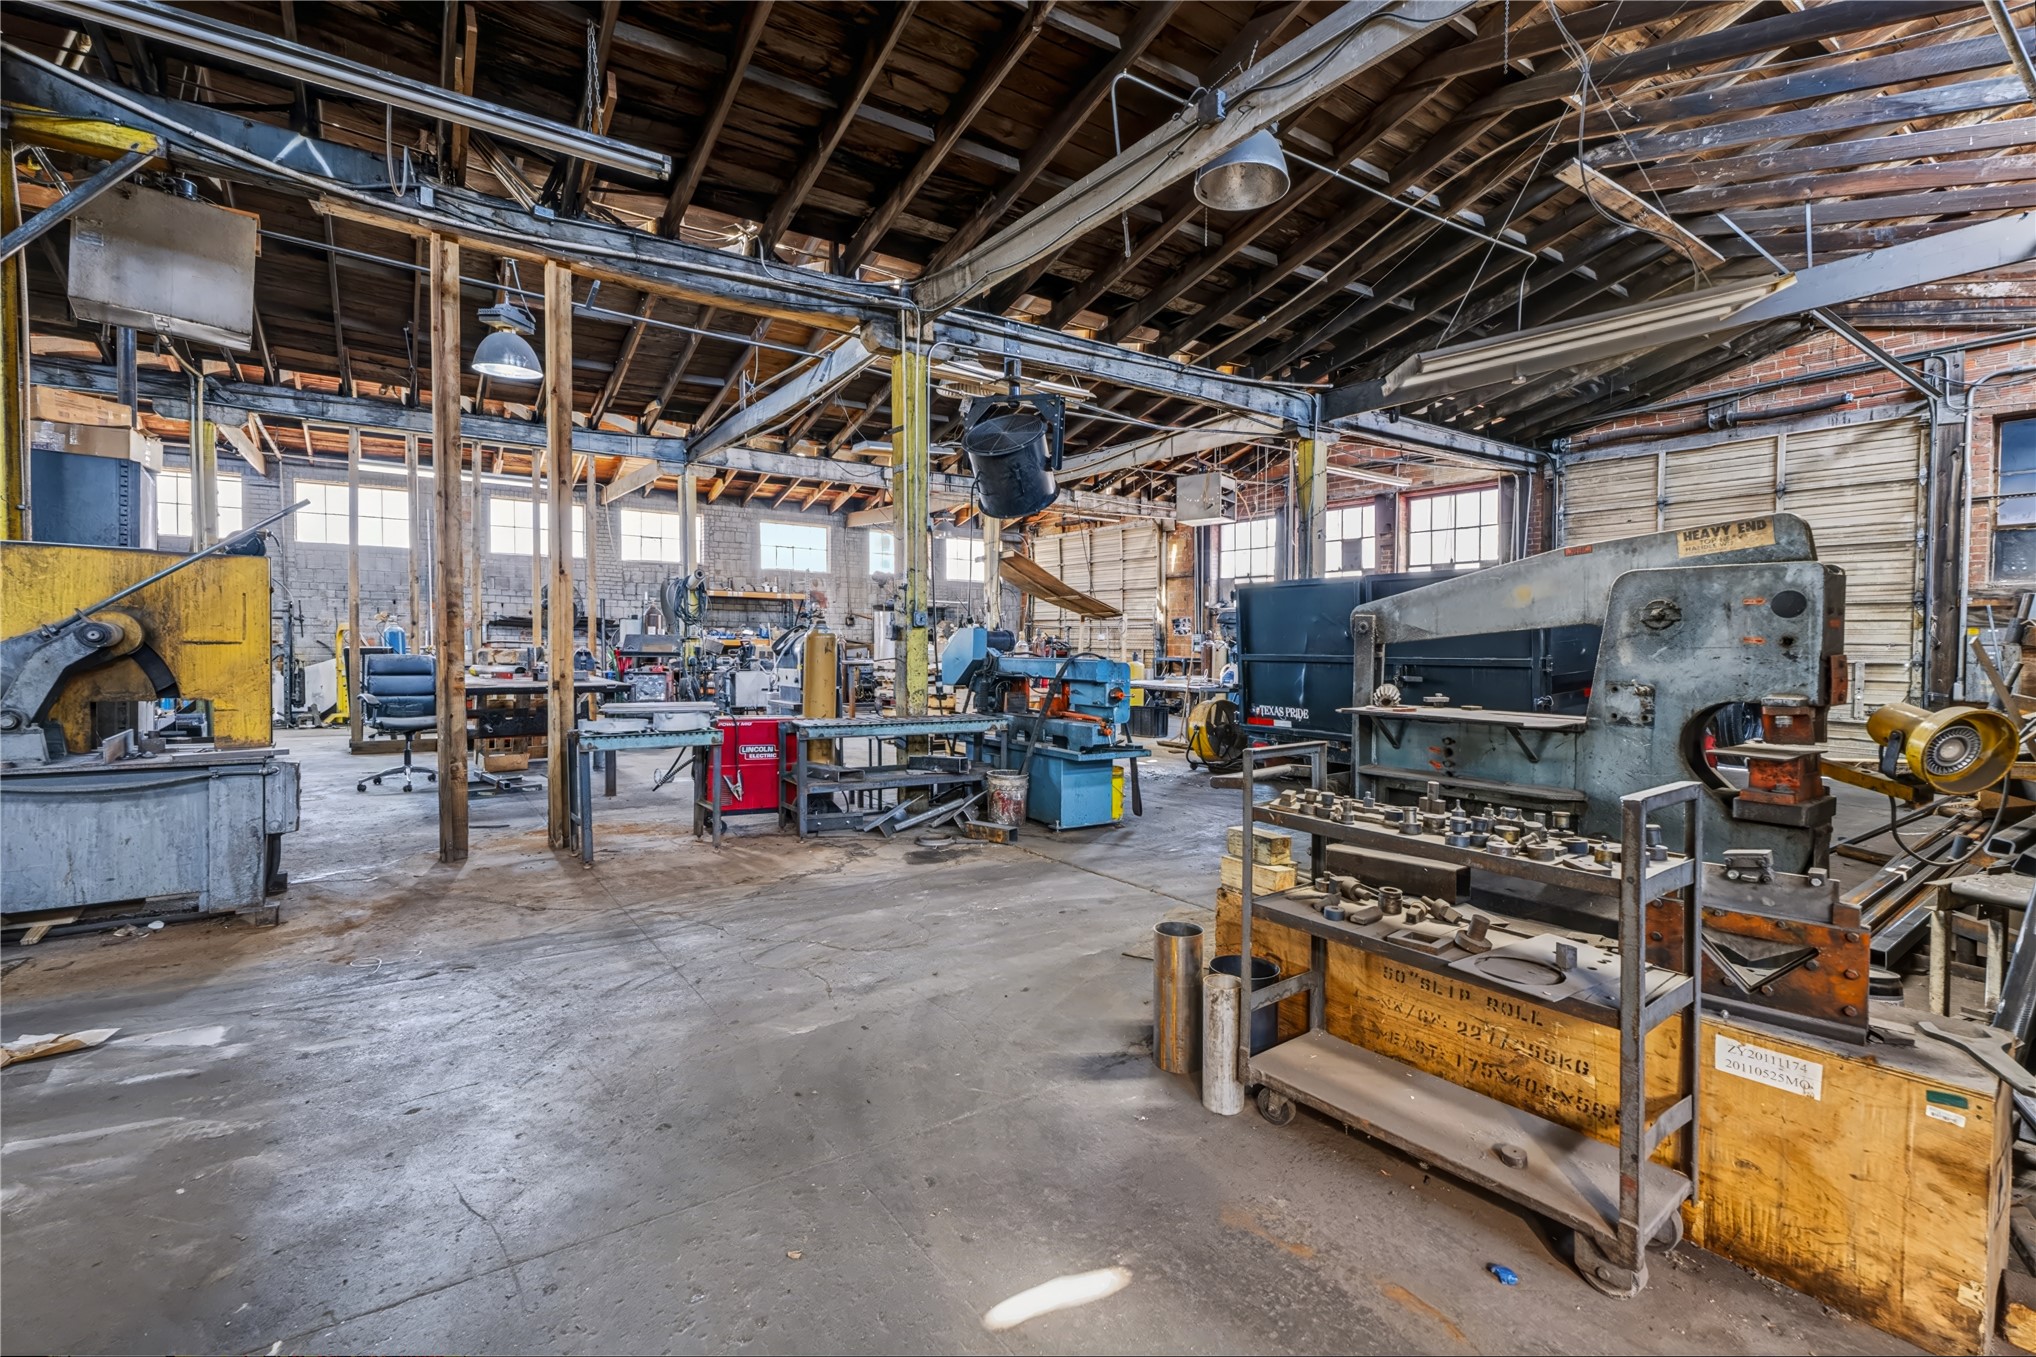
Expansive industrial workshop featuring a concrete floor, exposed timber truss ceiling, steel support columns, and high-reaching window arrays
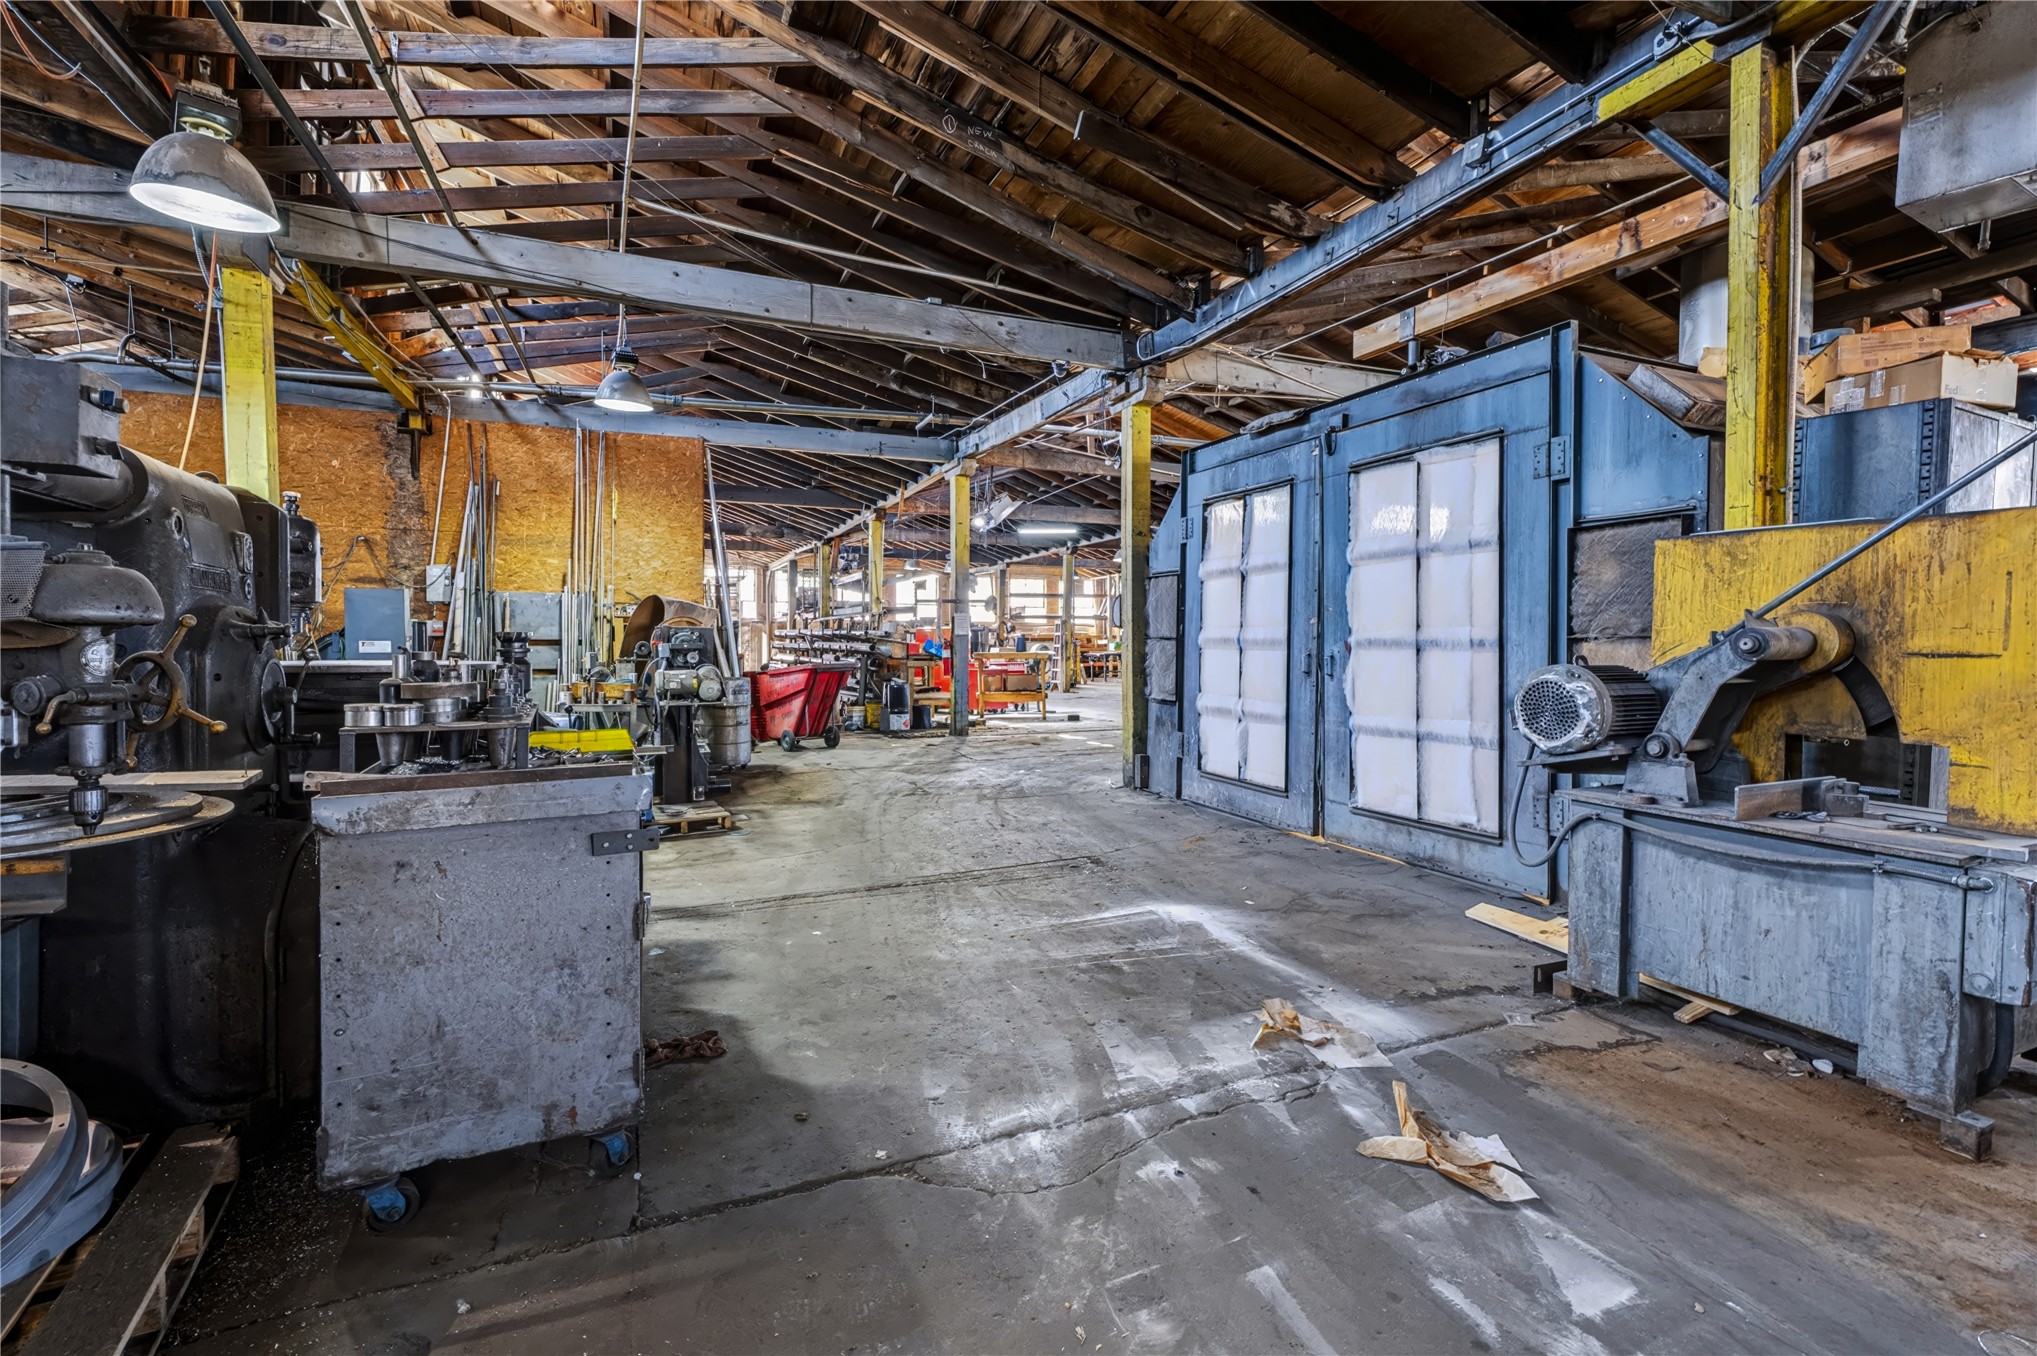
Industrial warehouse space featuring exposed timber roof trusses, concrete flooring, steel structural support columns, and high-clearance ceilings
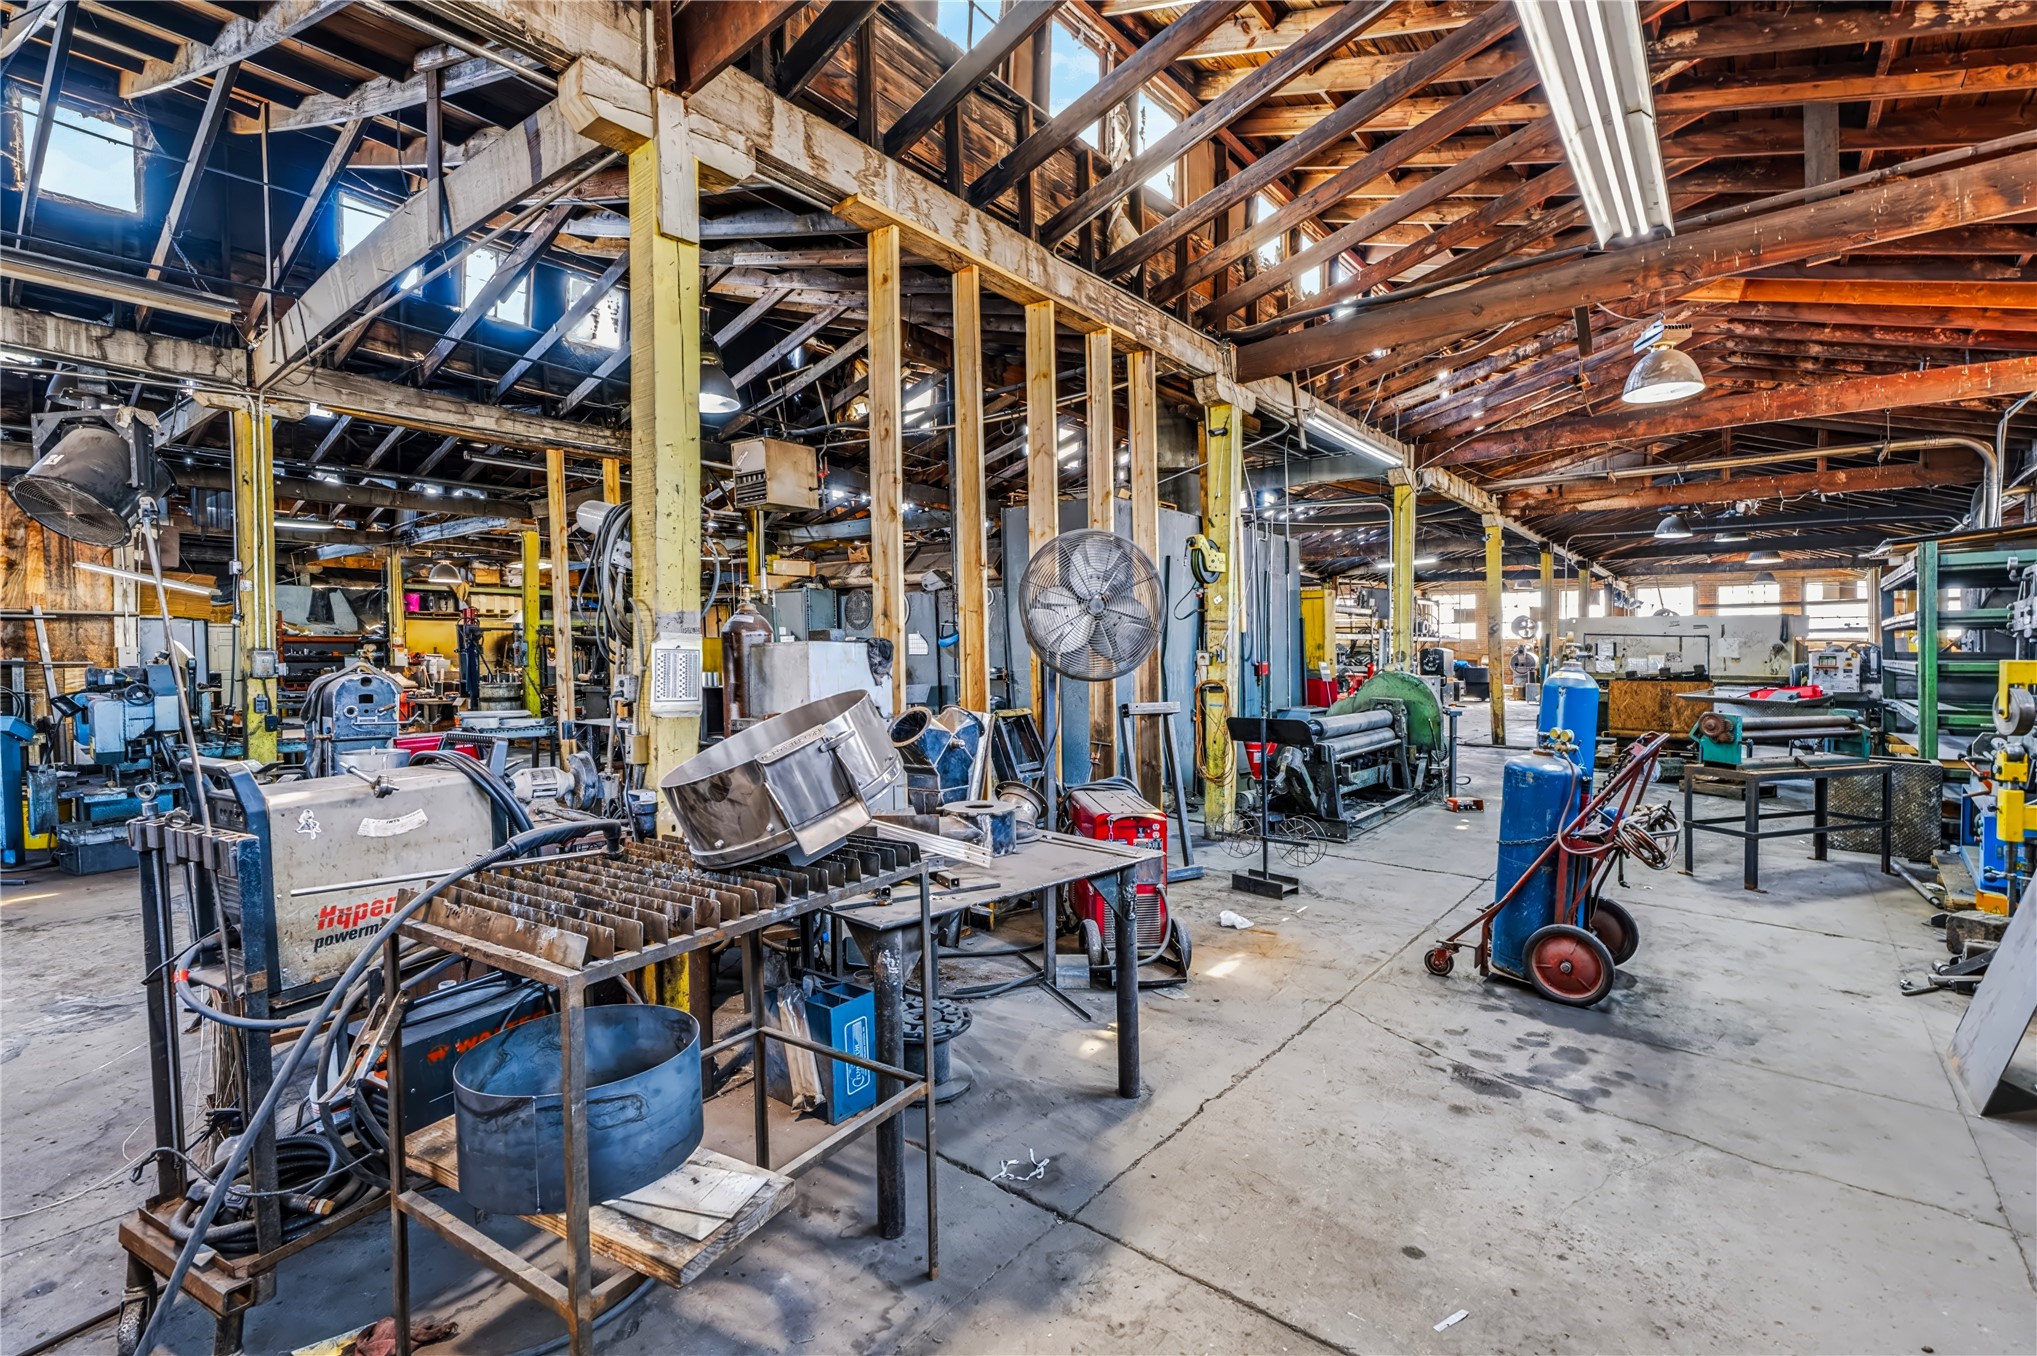
Industrial workshop space featuring exposed timber framing, high ceilings, concrete flooring, and clerestory windows
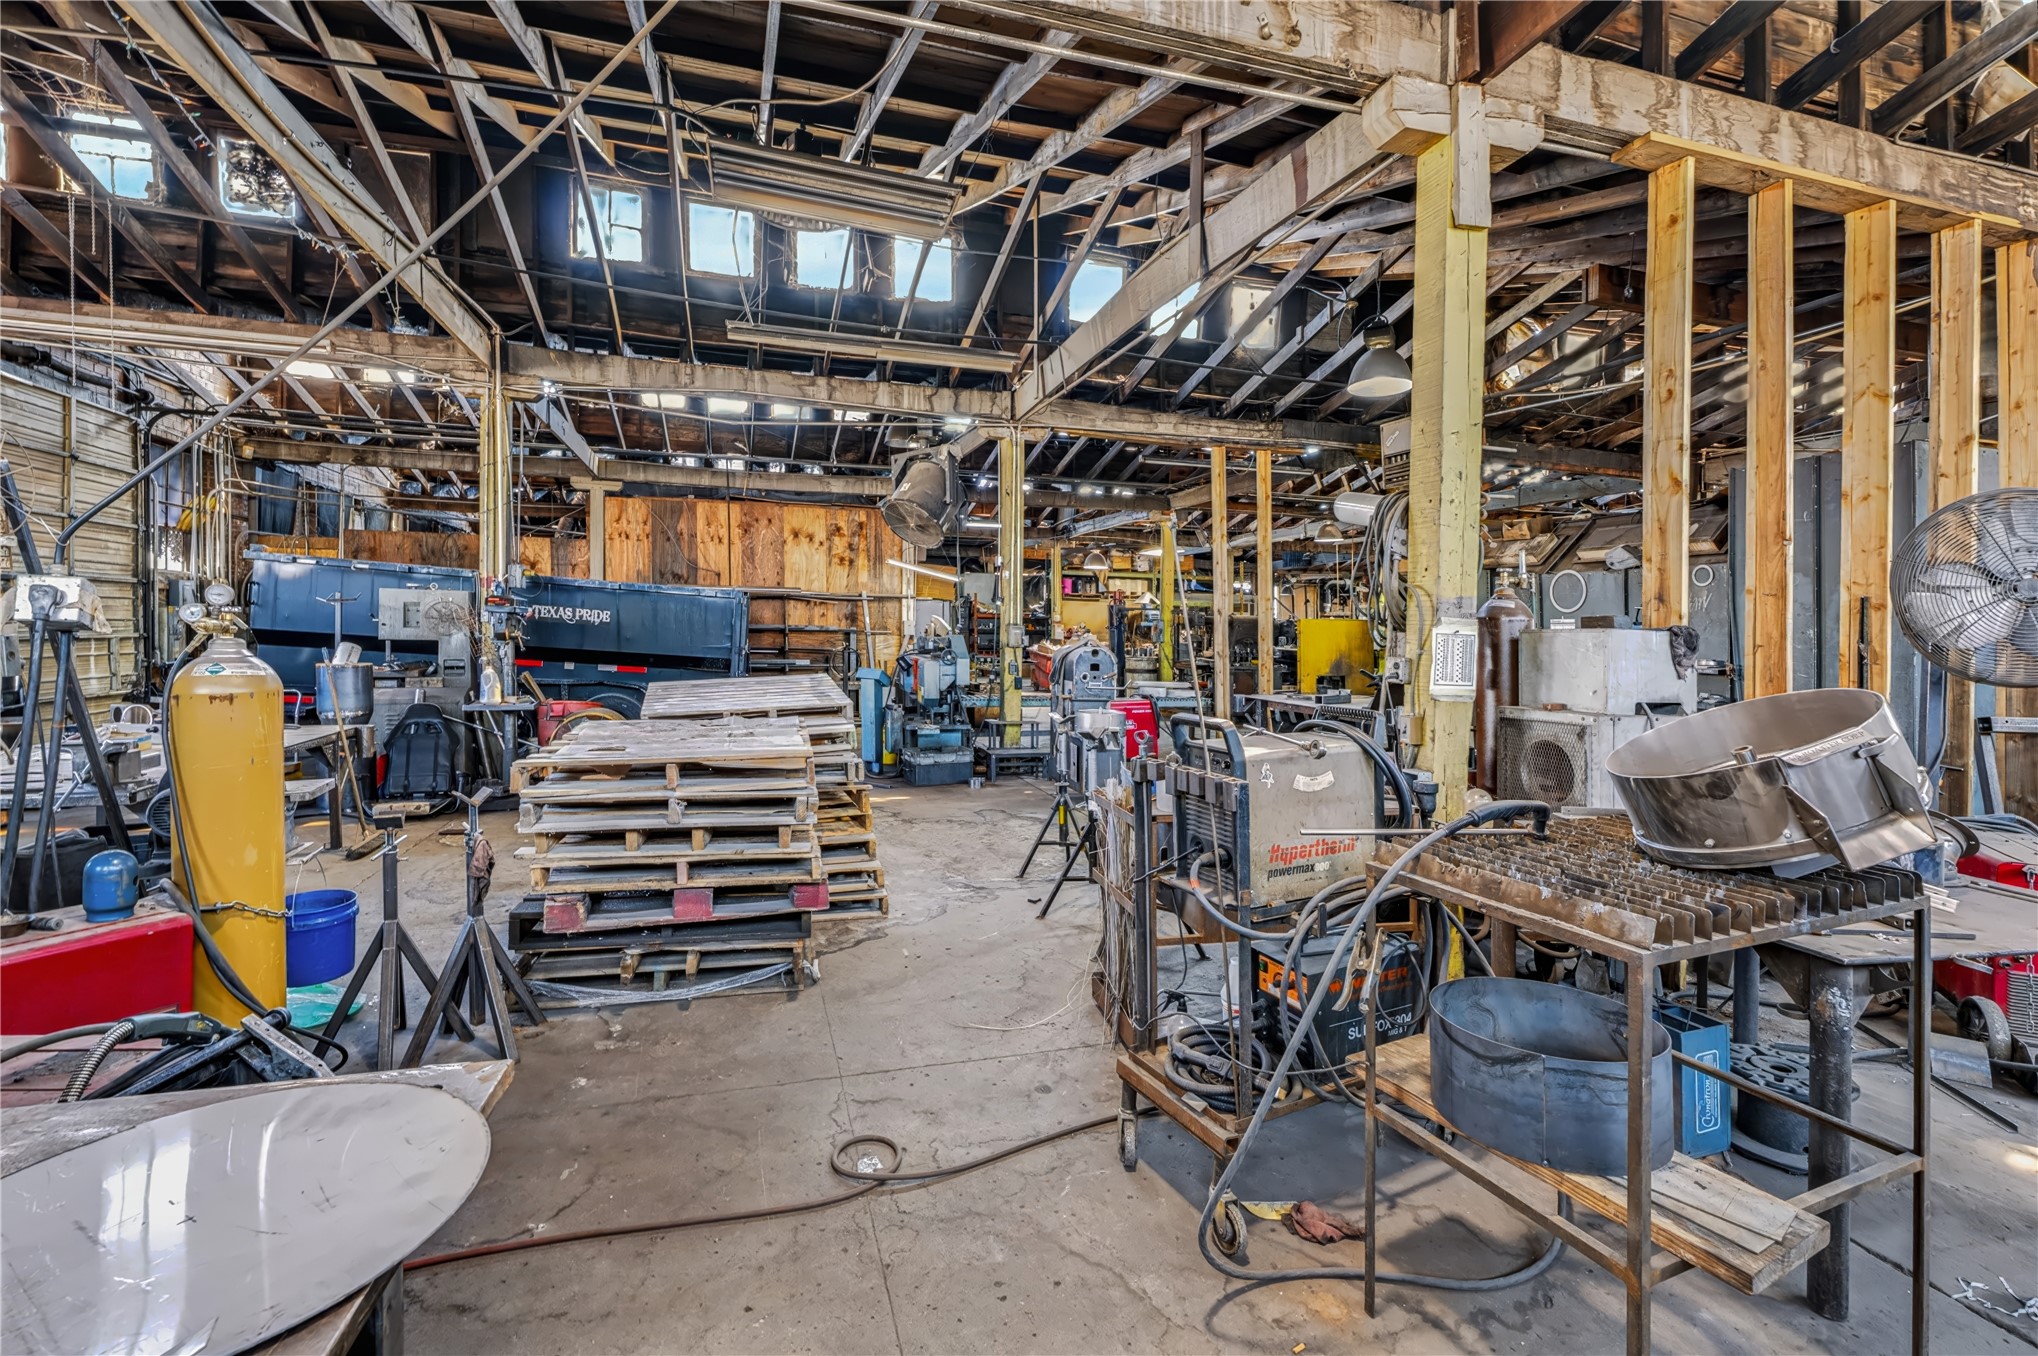
Industrial workshop space featuring exposed timber framing, concrete flooring, high-vaulted ceilings, and multi-pane clerestory windows
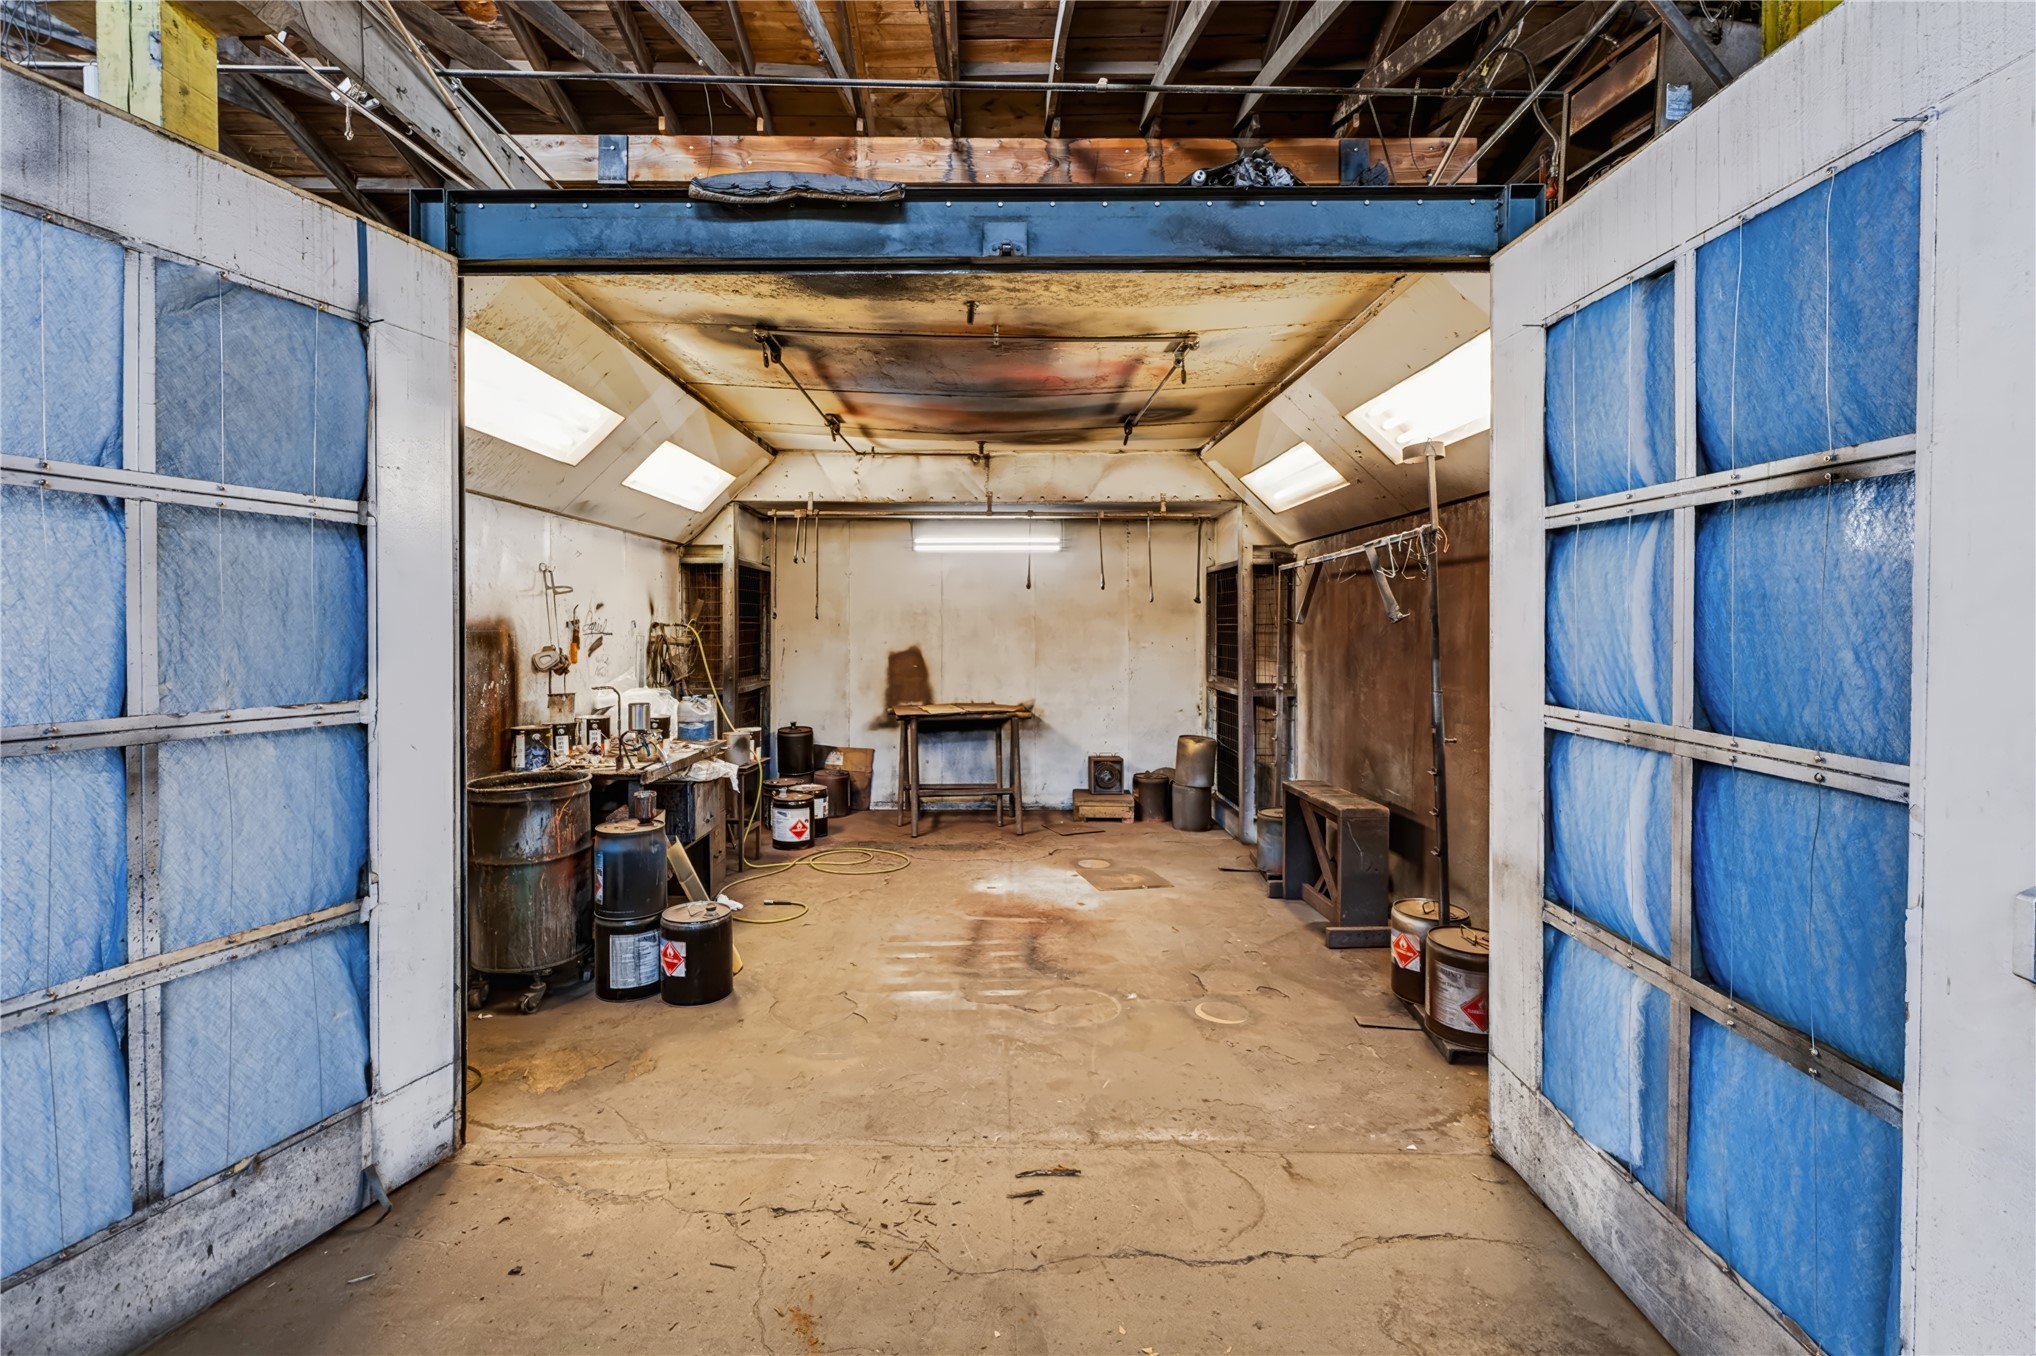
Industrial workspace featuring dual-swing metal doors with integrated filtration panels, exposed steel beam ceiling, concrete flooring, and flush-mount overhead lighting
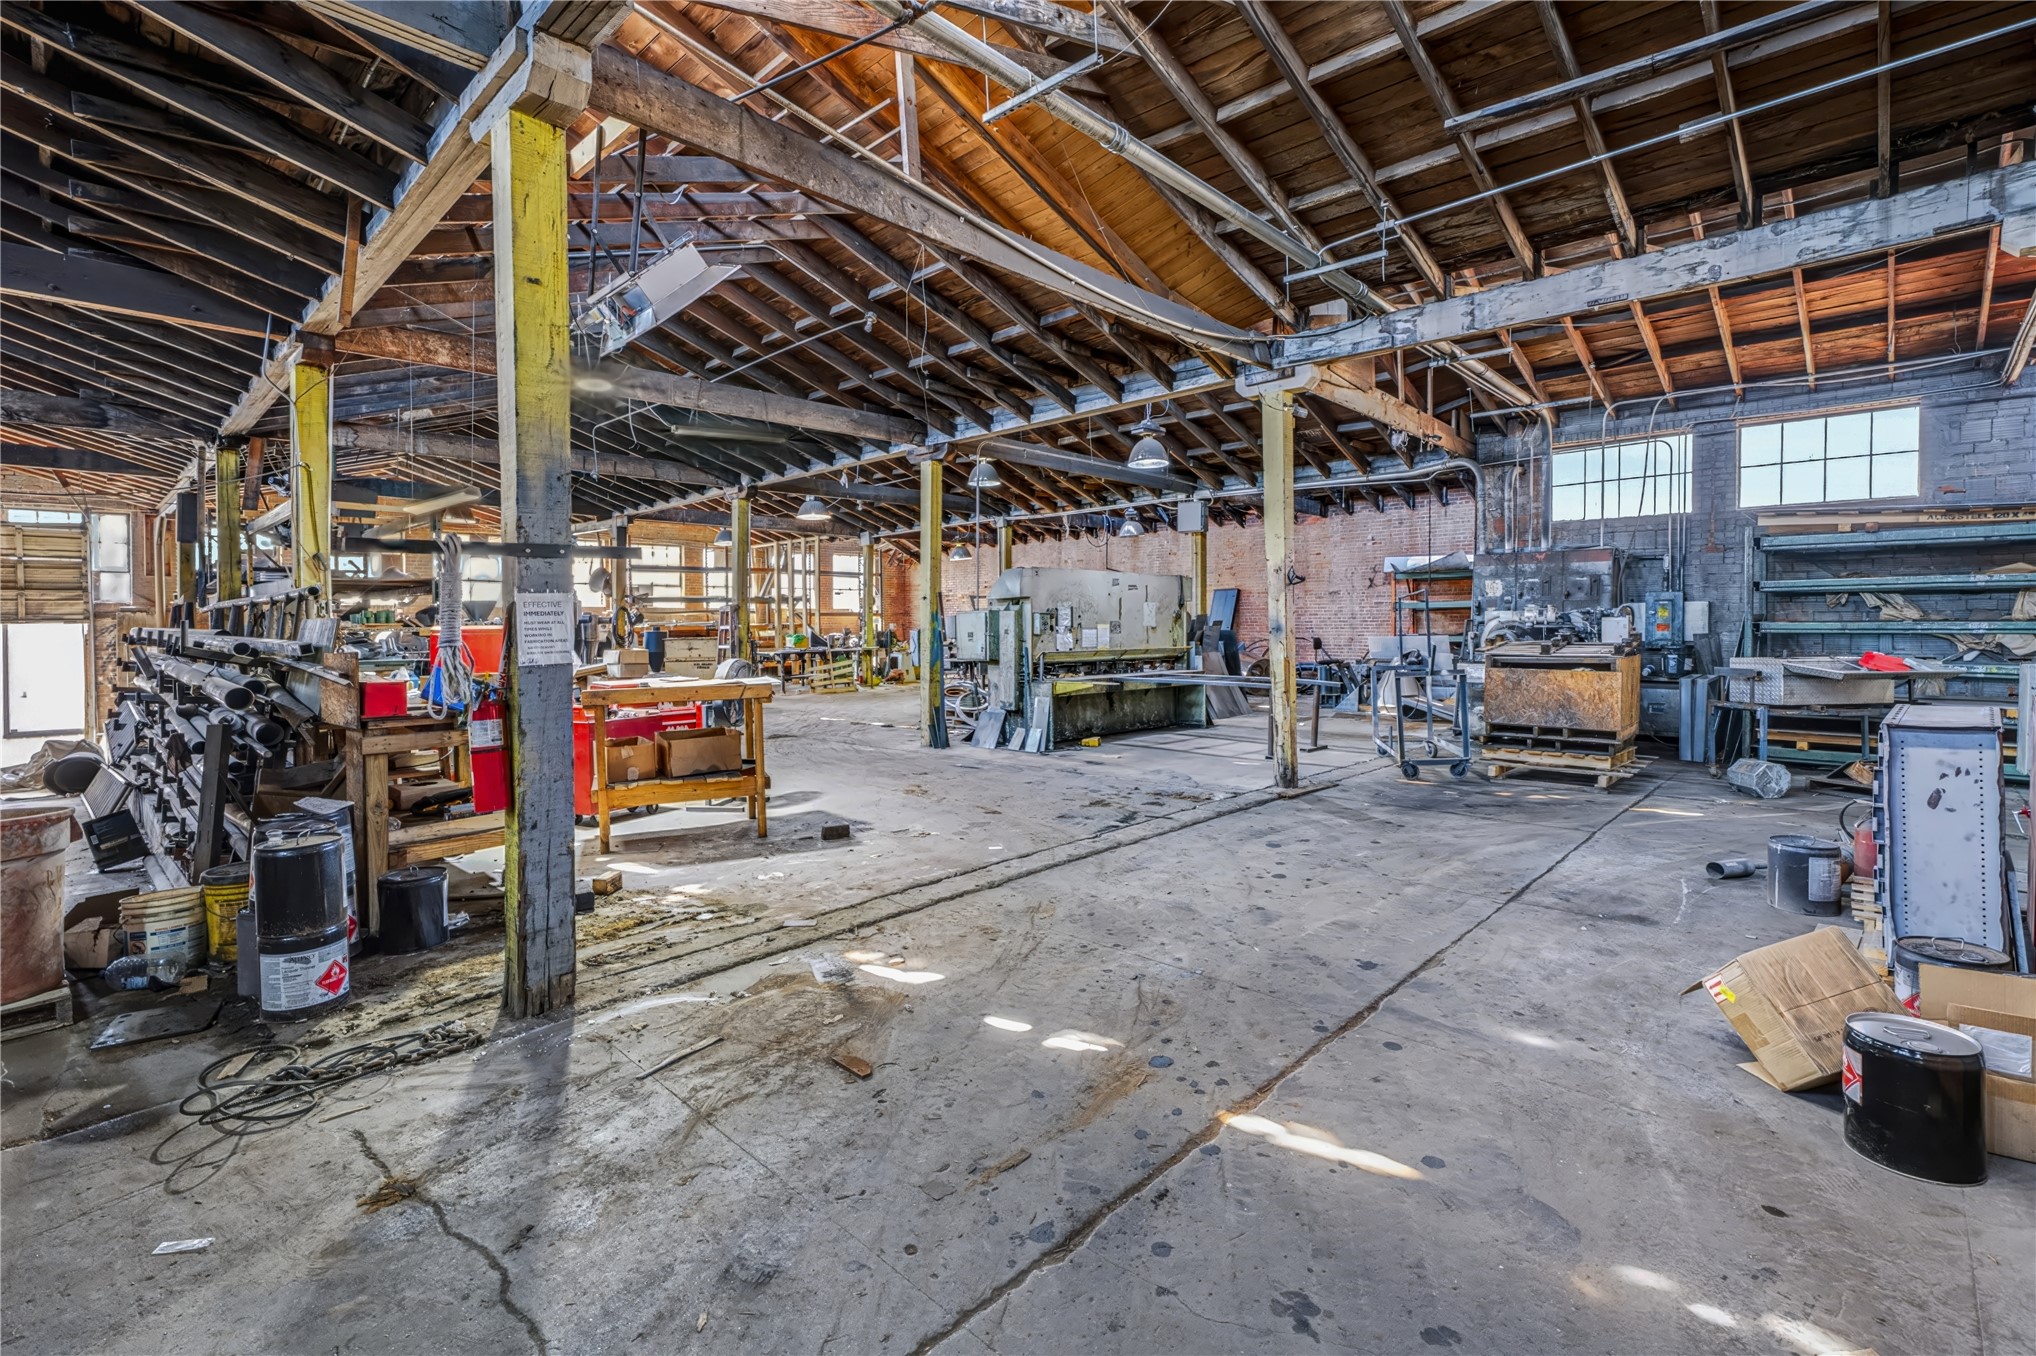
Open-concept industrial space featuring exposed timber roof trusses, concrete flooring, brick wall construction, and multi-pane windows
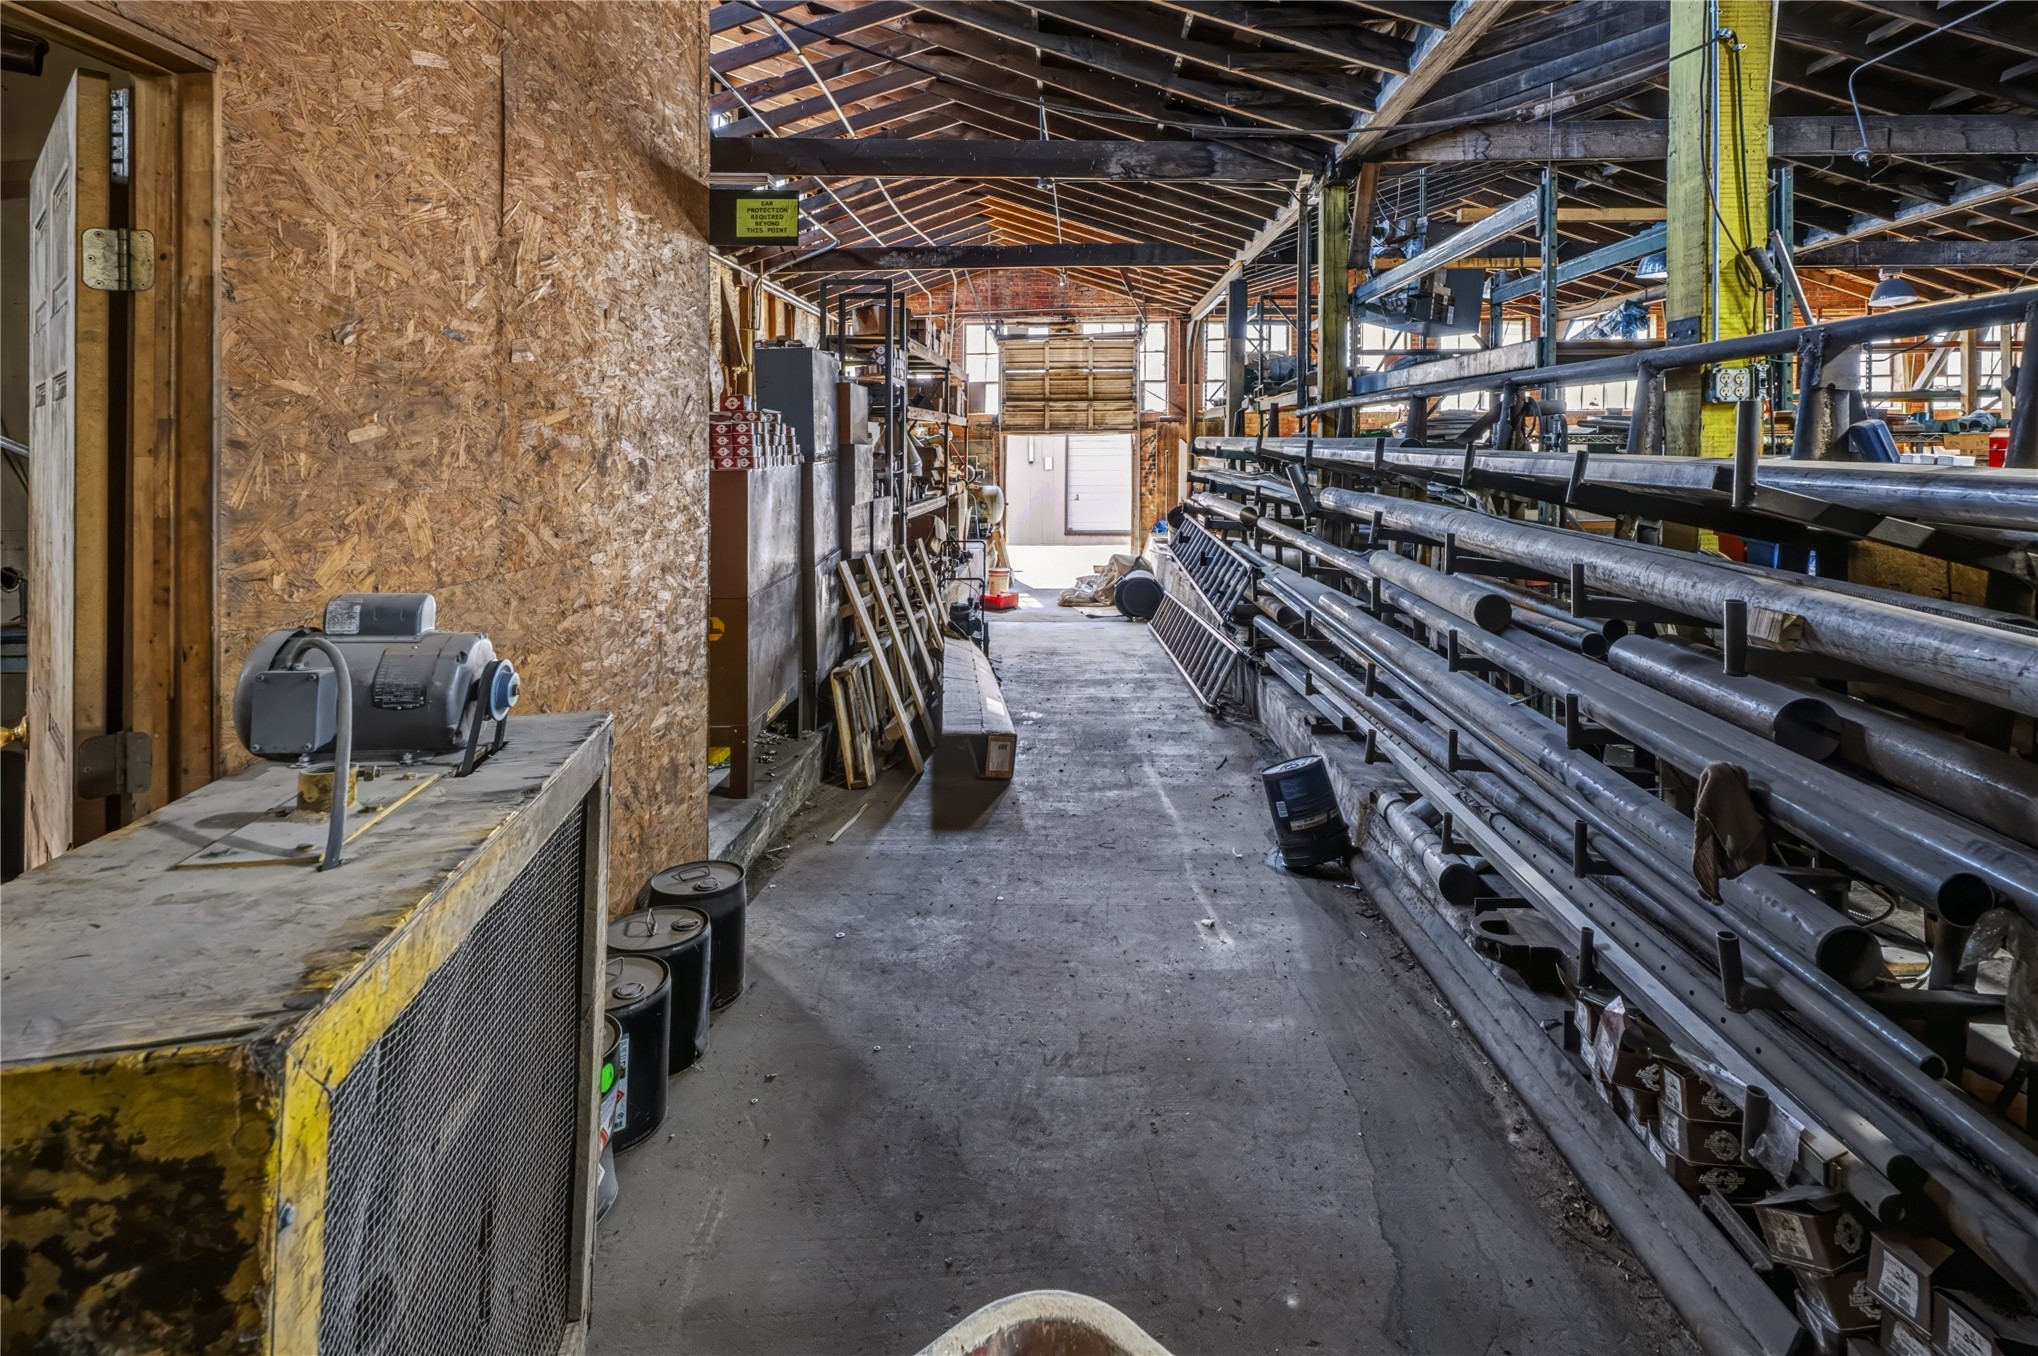
Industrial warehouse space featuring exposed timber framing, concrete flooring, and metal storage racking systems
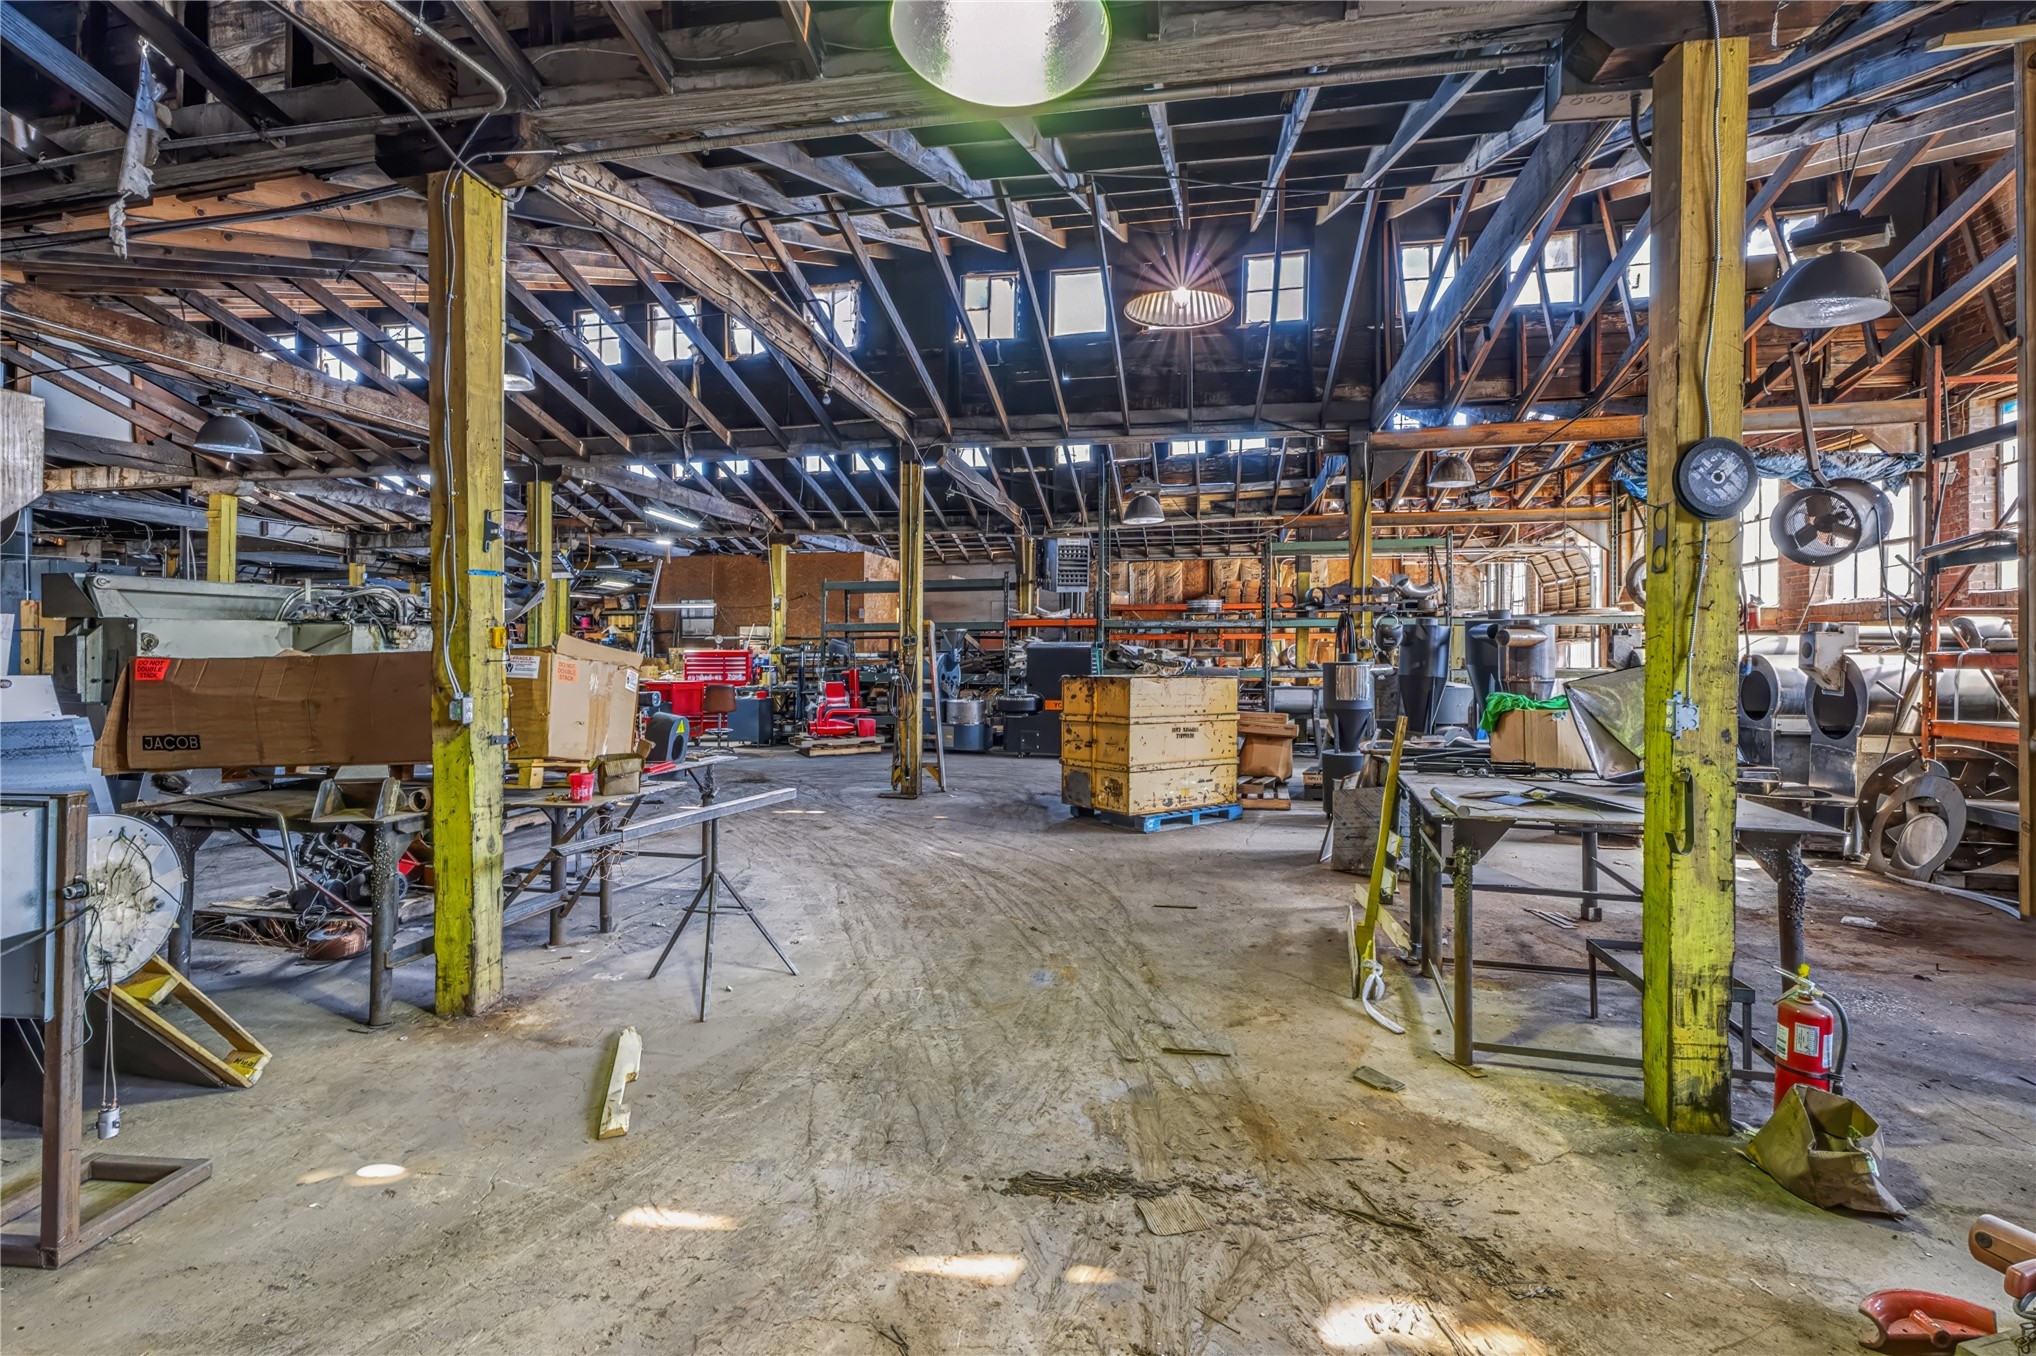
Expansive industrial space featuring exposed timber roof trusses, high ceilings, concrete flooring, and structural wood support posts
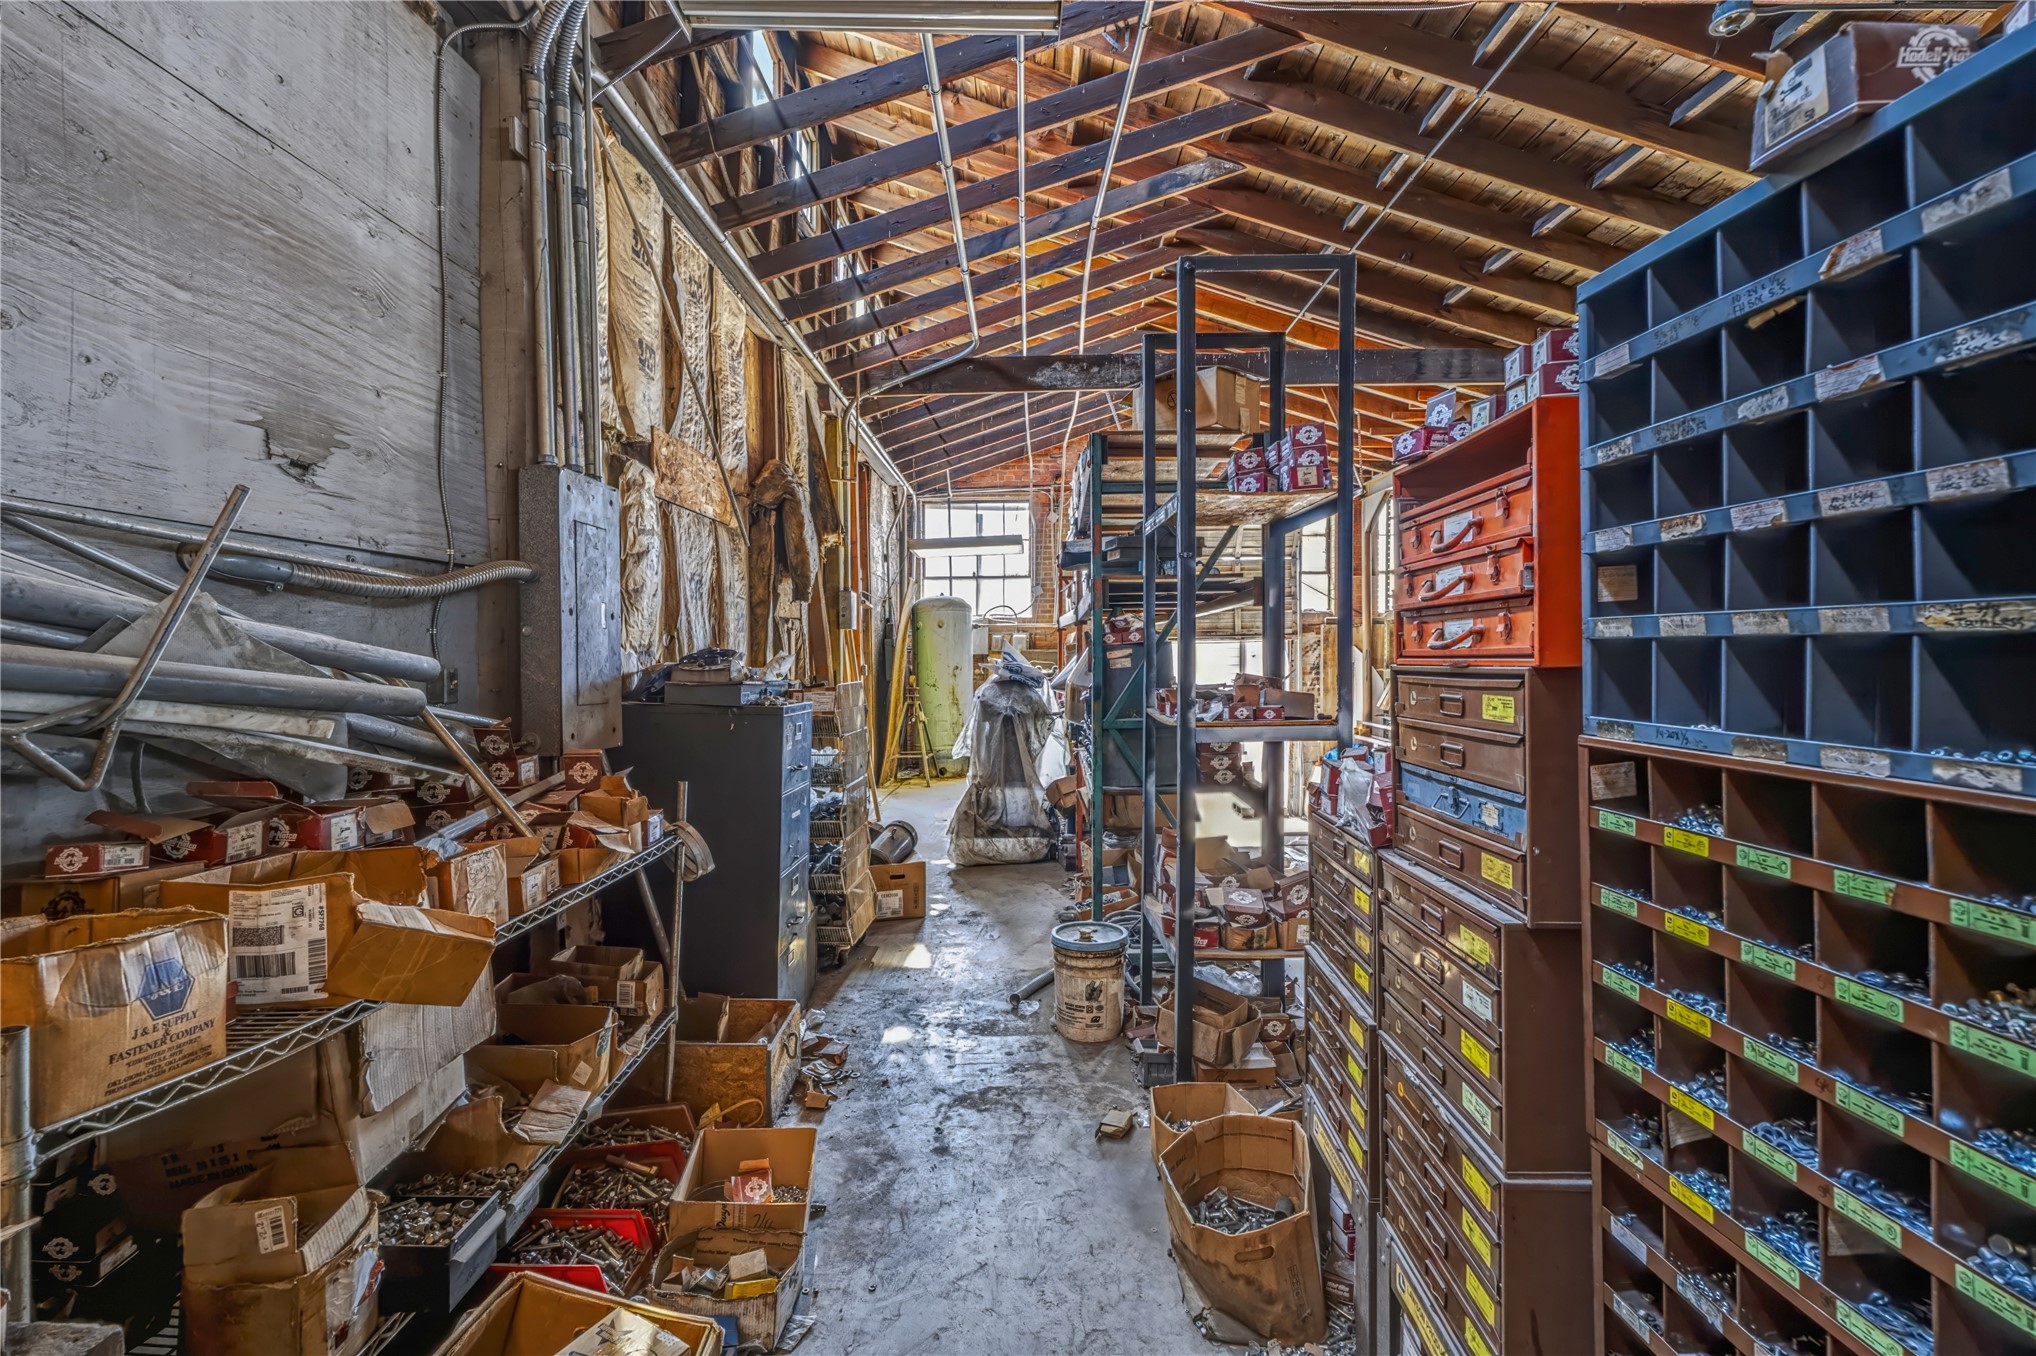
Industrial space featuring exposed rafter ceiling construction, concrete flooring, and built-in metal grid shelving units
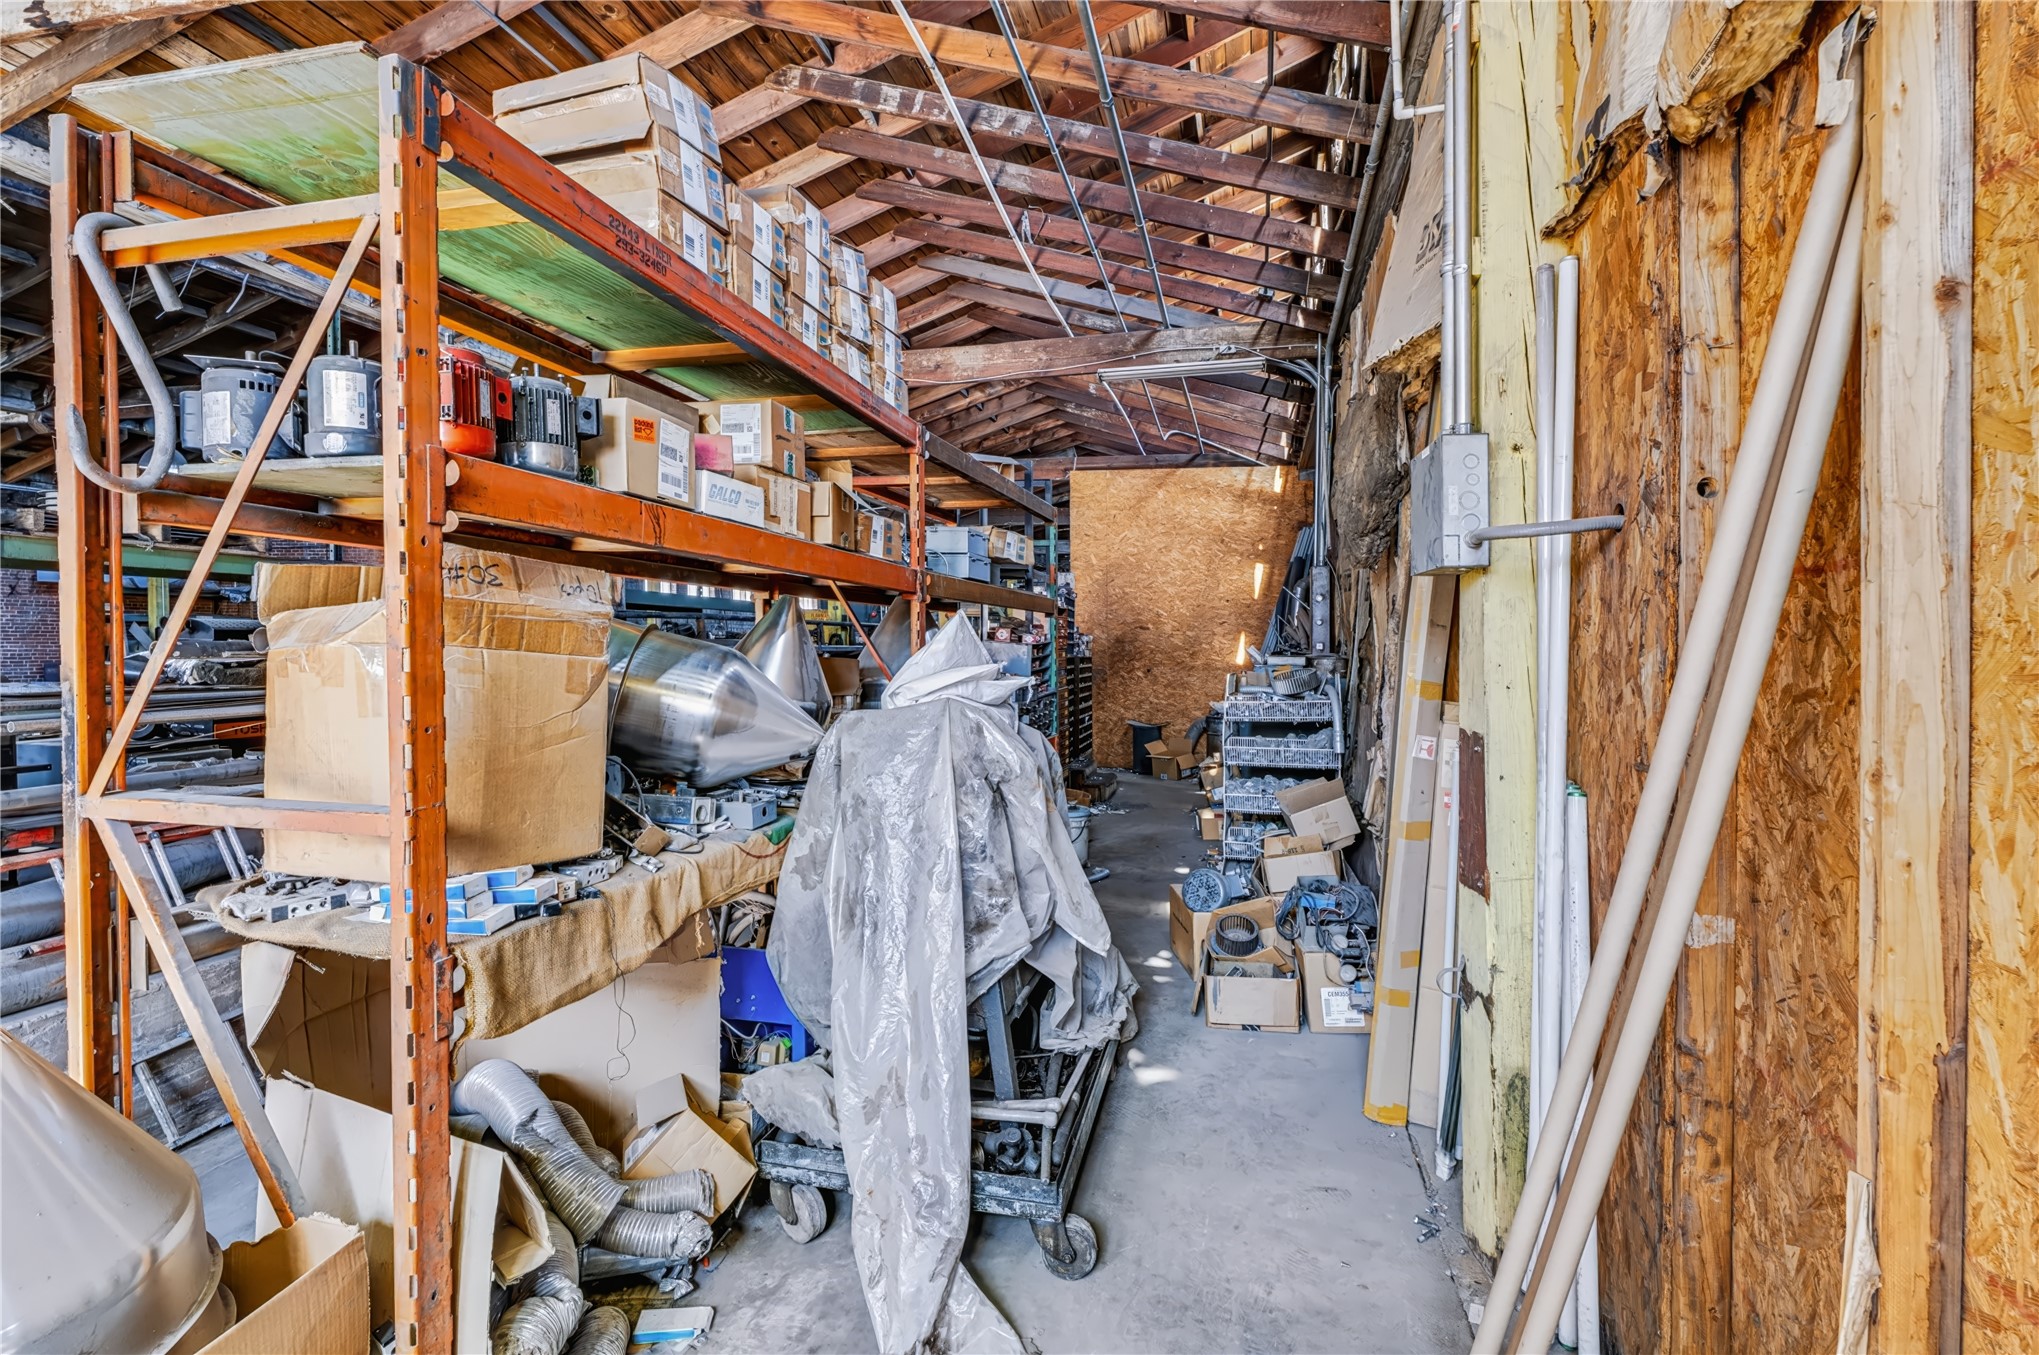
Expansive industrial storage area featuring exposed wood rafters, concrete flooring, and heavy-duty metal shelving units
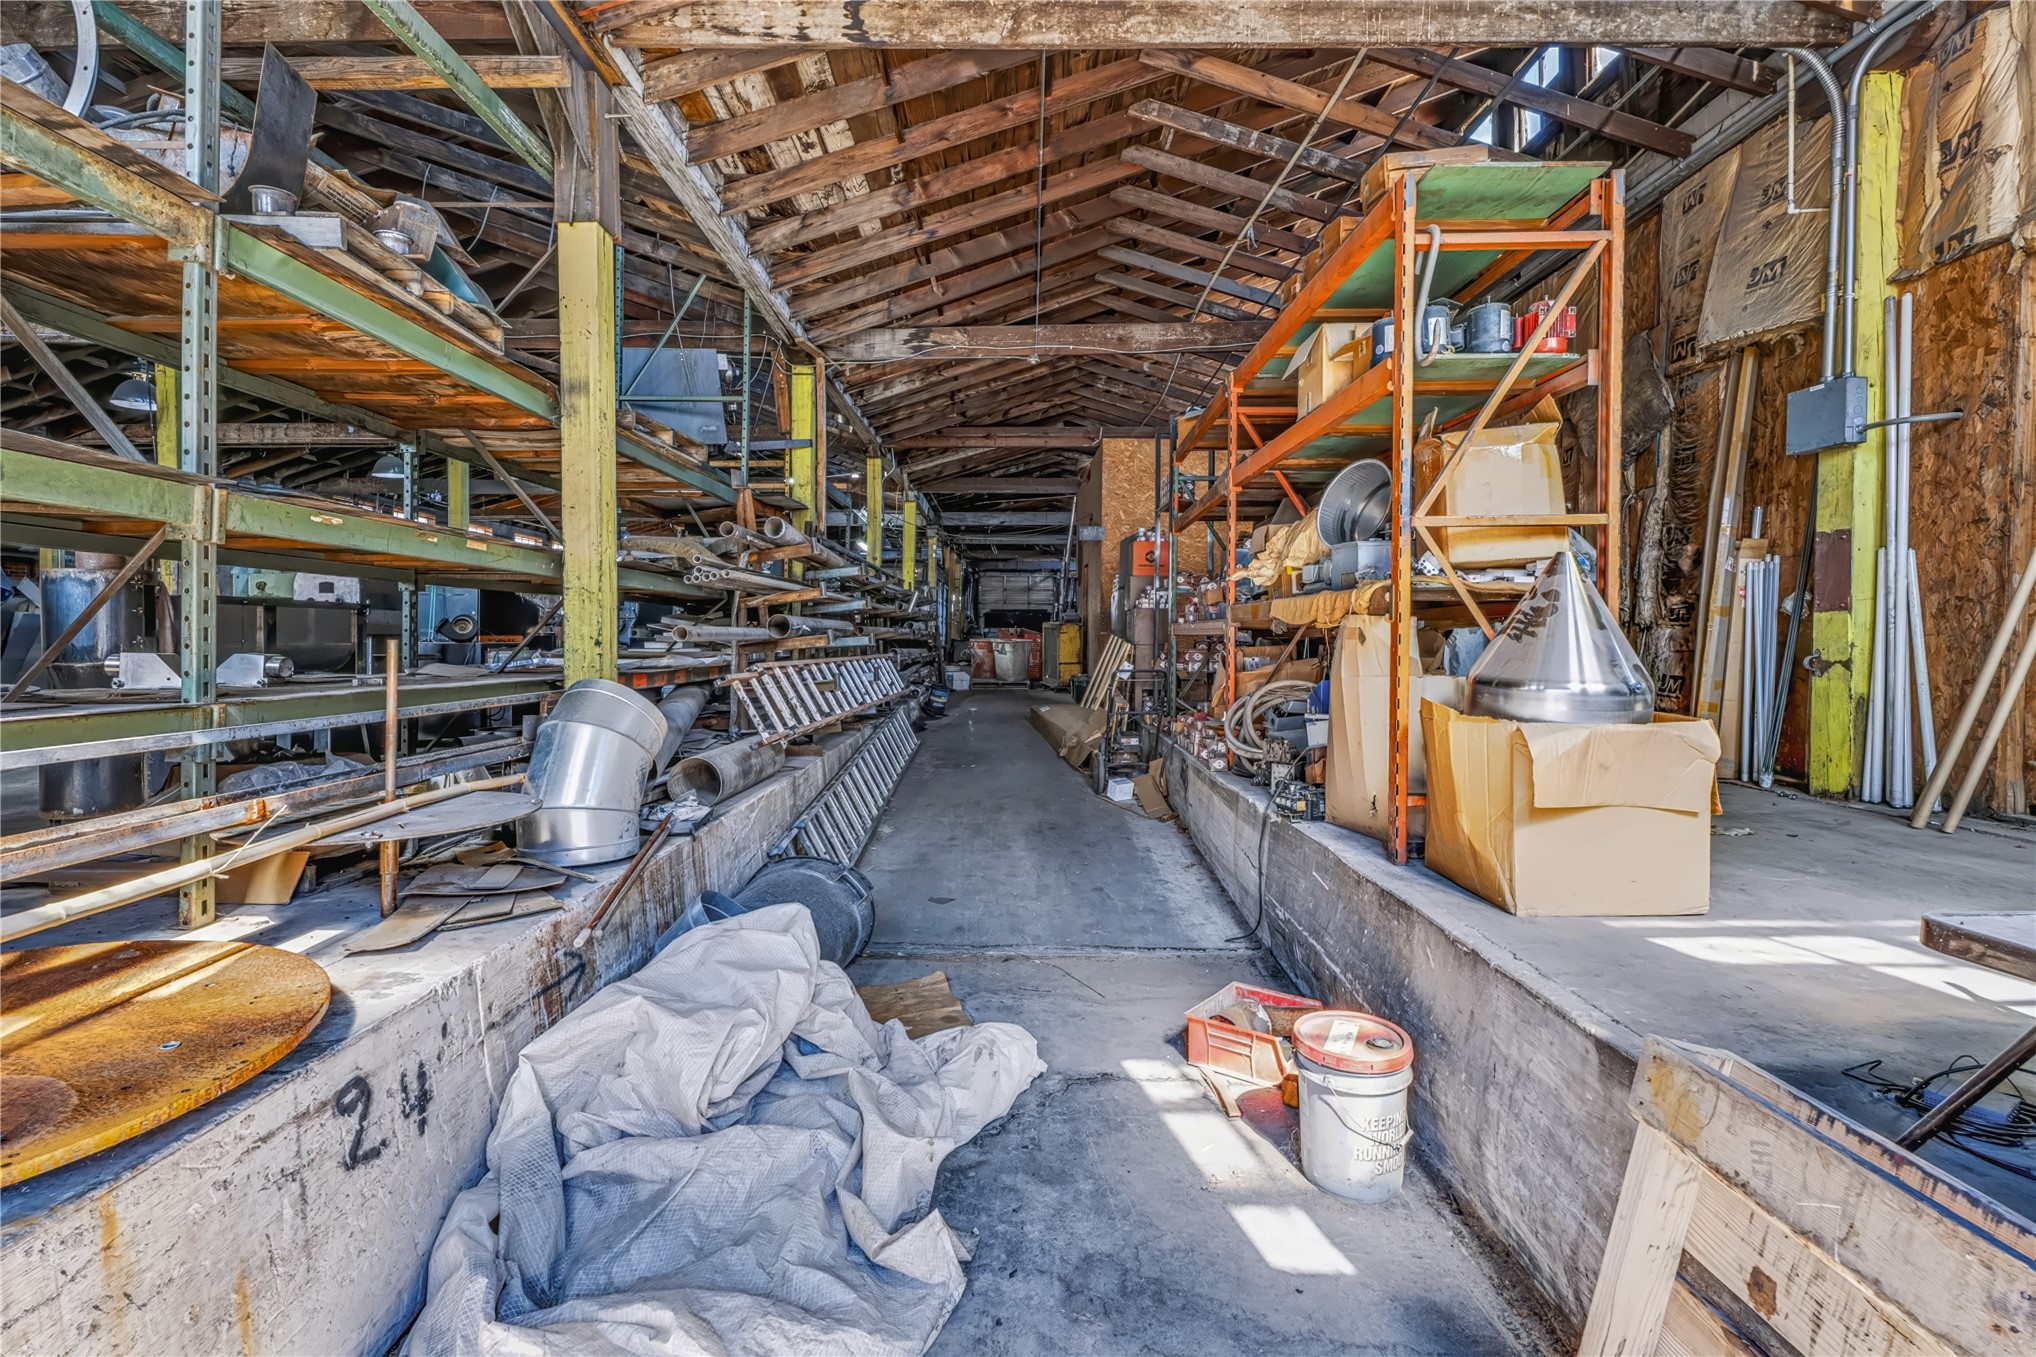
Warehouse interior featuring exposed wood timber rafters, concrete flooring, and industrial-grade metal shelving units
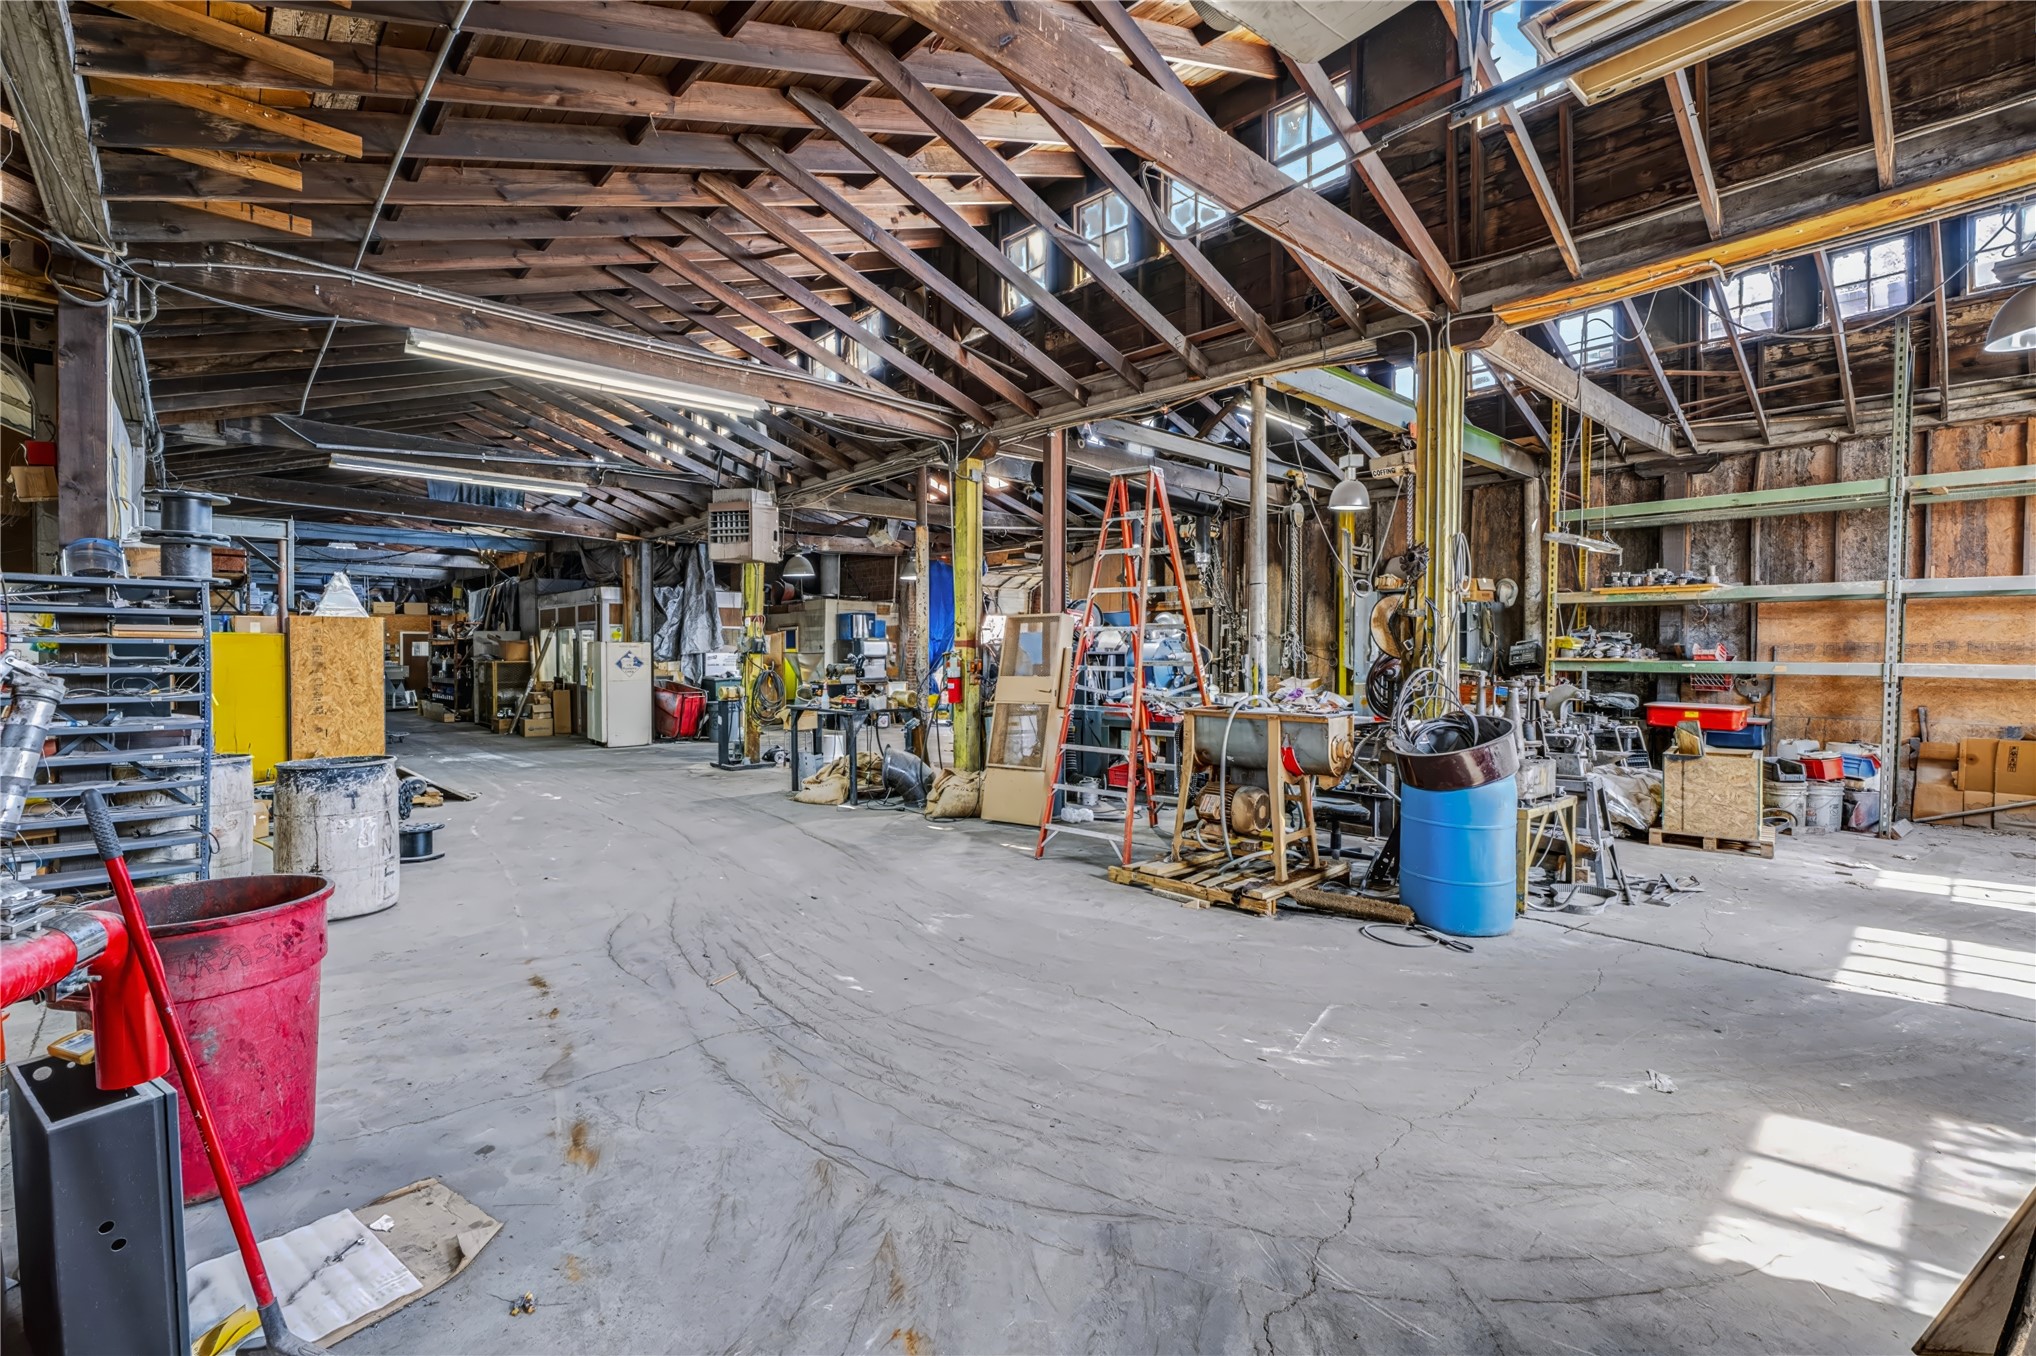
Open-concept industrial workspace featuring exposed timber truss ceiling, concrete flooring, and vertical metal shelving units
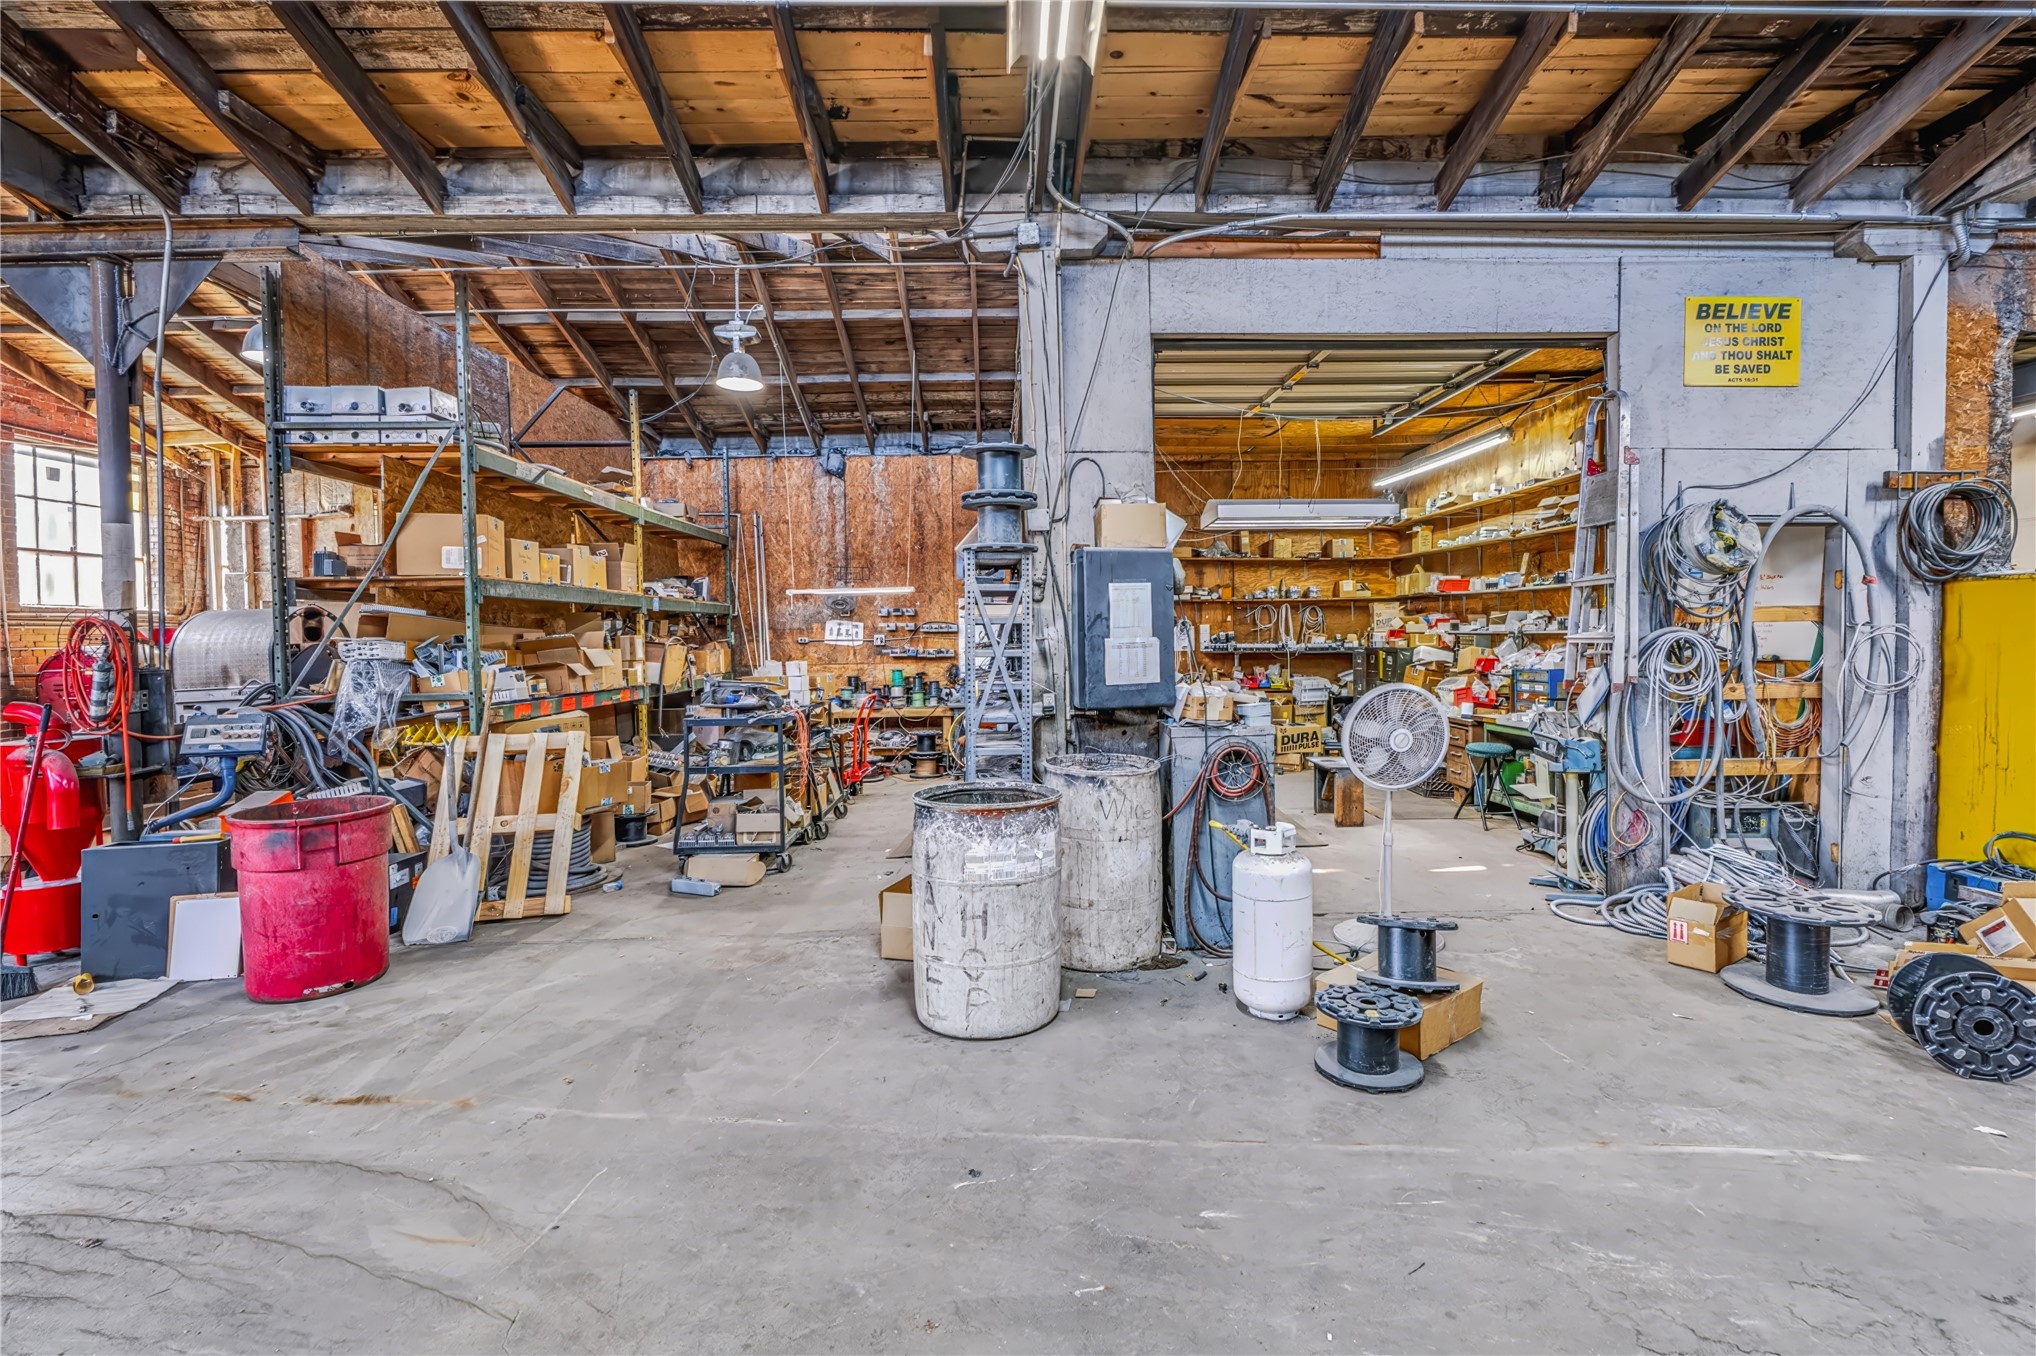
Industrial workspace featuring exposed wooden joists, concrete flooring, built-in metal shelving units, and a roll-up bay door
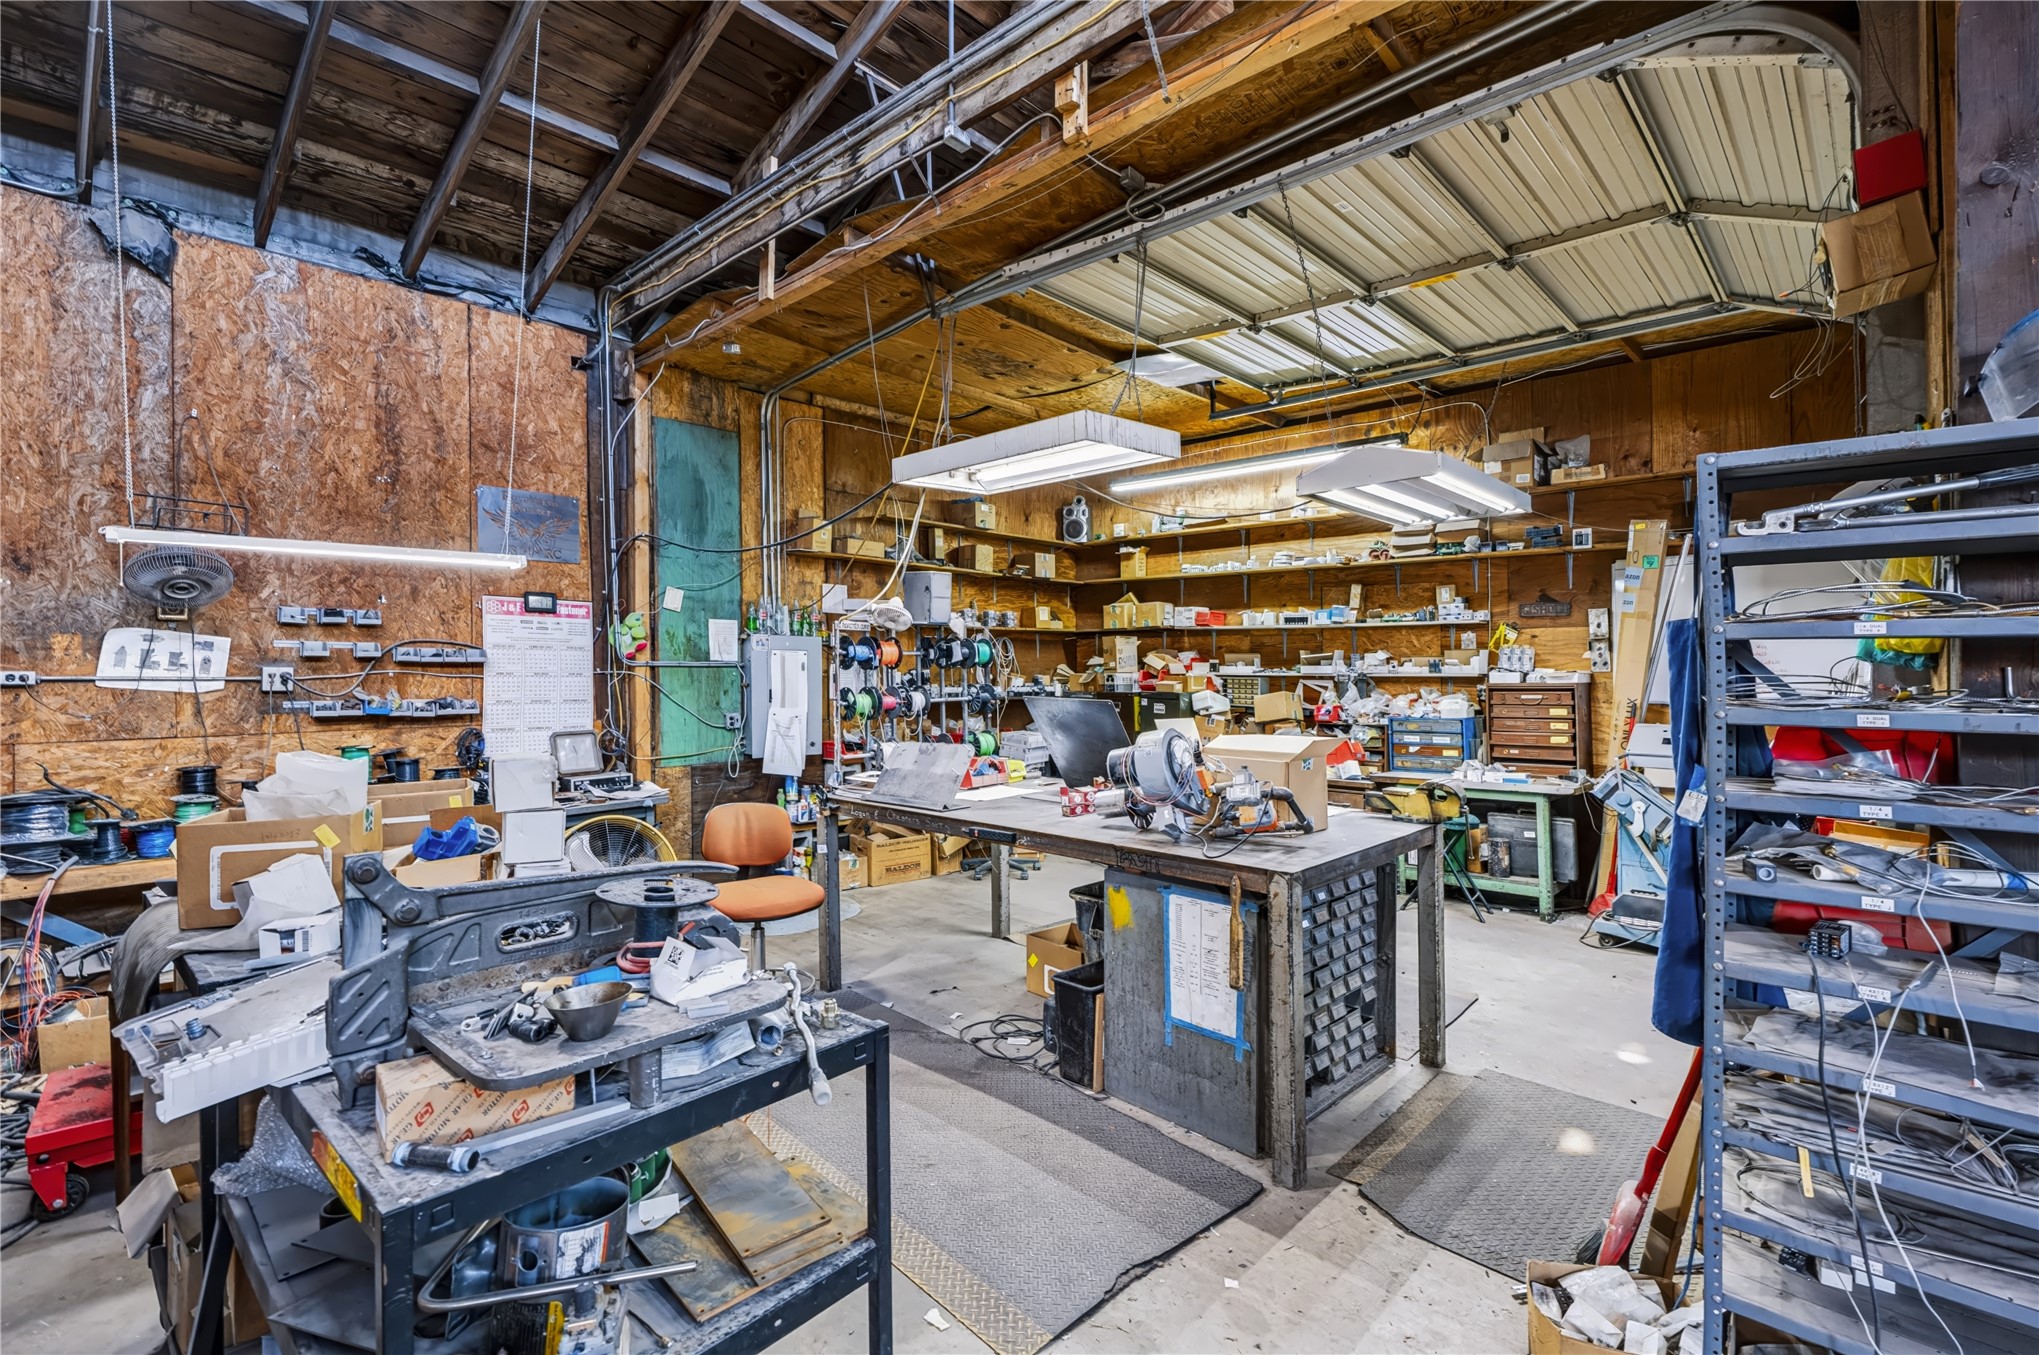
Spacious workshop area featuring exposed ceiling joists, overhead fluorescent lighting, and extensive wall-mounted shelving
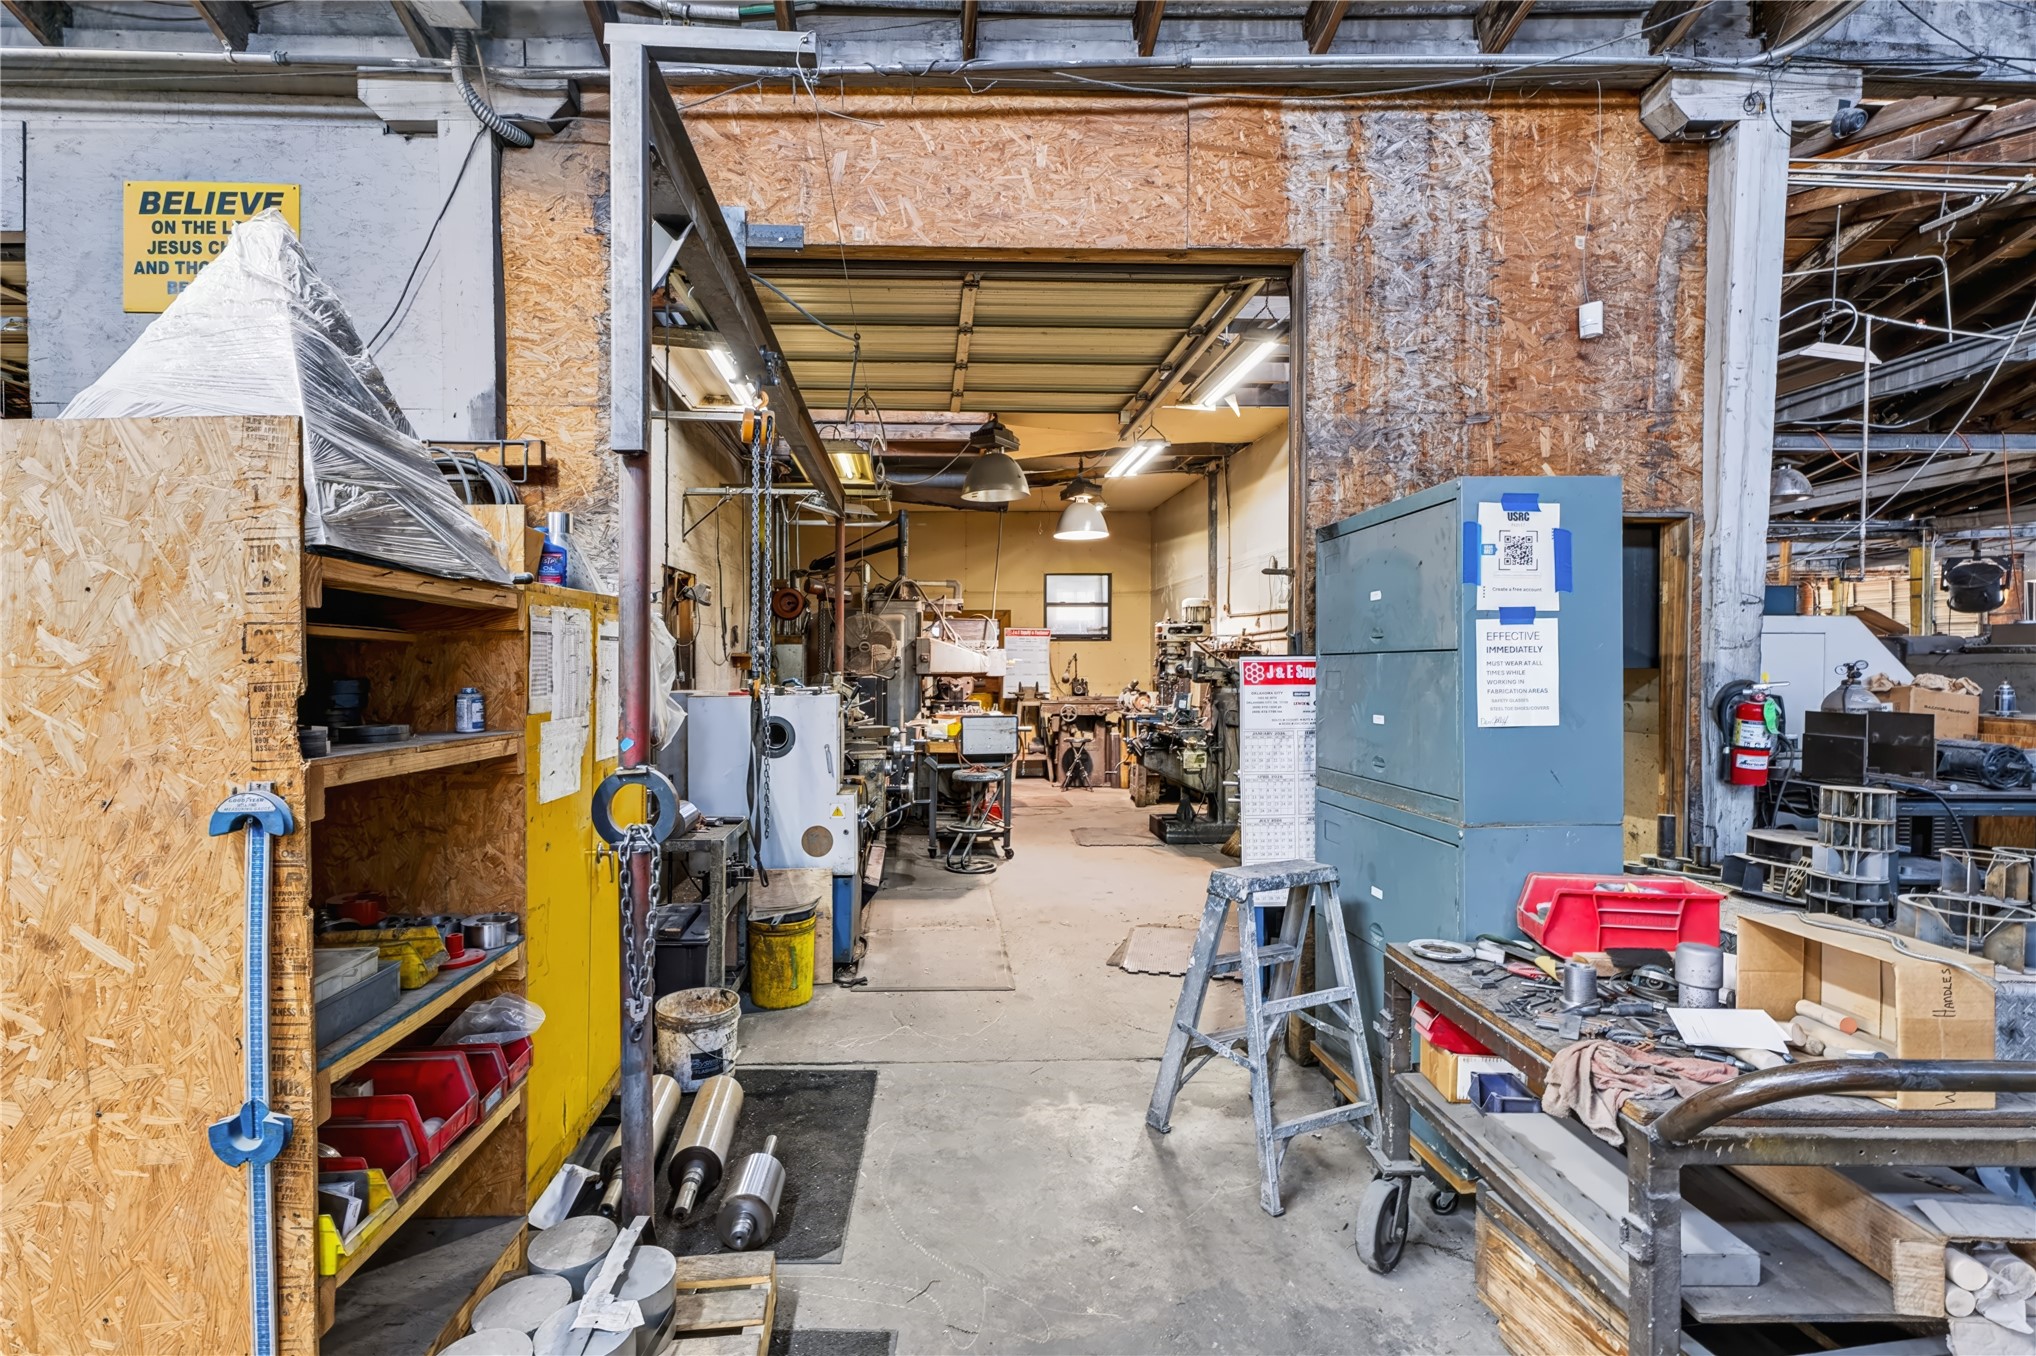
Industrial workshop space featuring exposed structural beams, high-clearance overhead door access, concrete flooring, and overhead task lighting
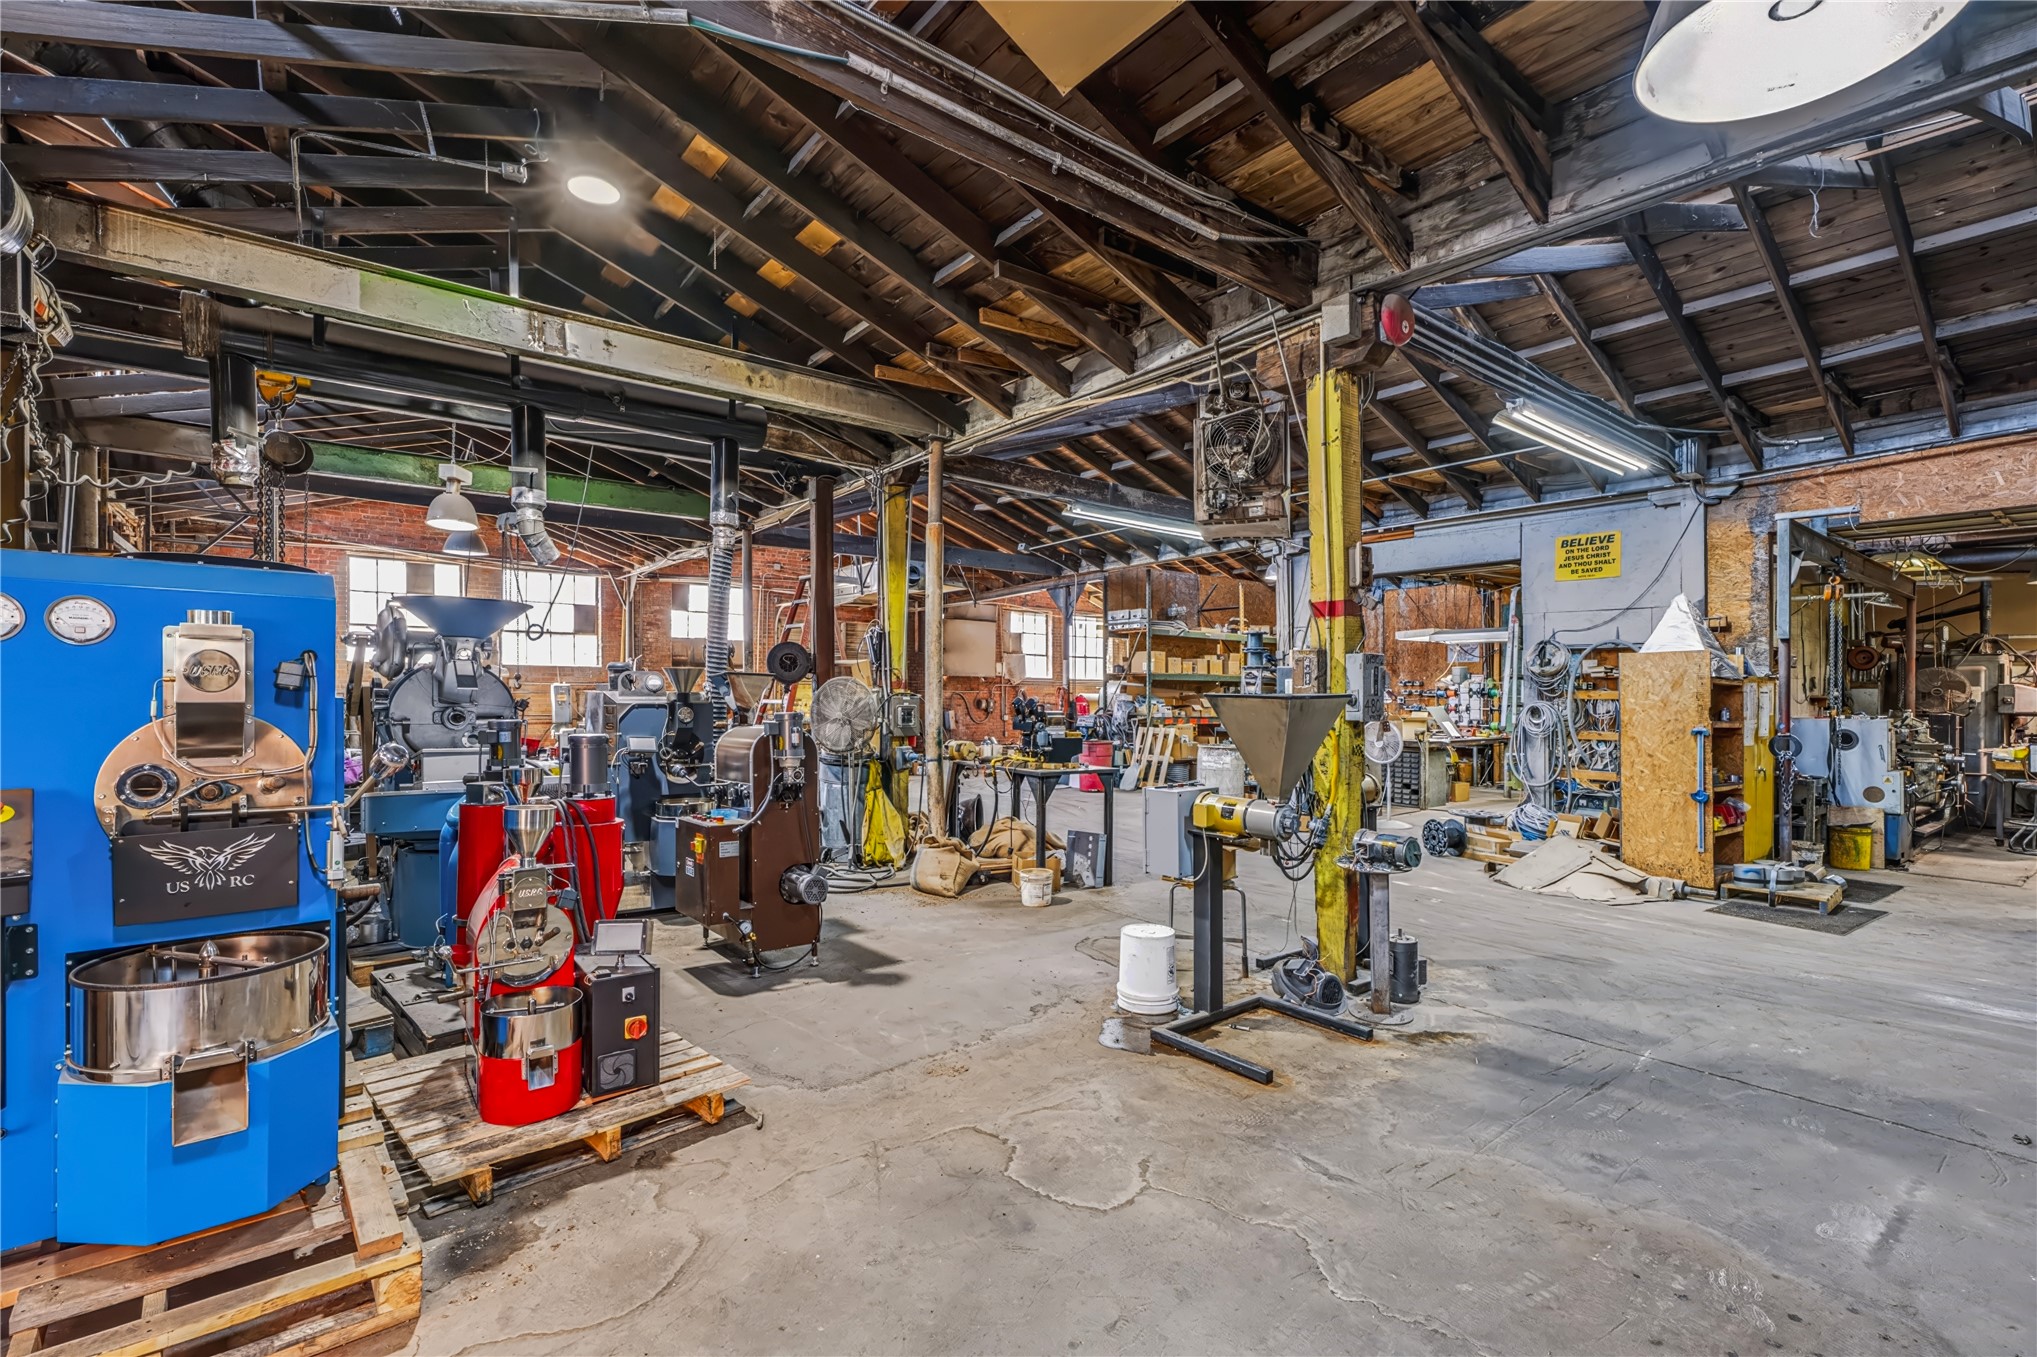
Industrial workshop space featuring exposed timber rafters, concrete flooring, support columns, and industrial pendant lighting
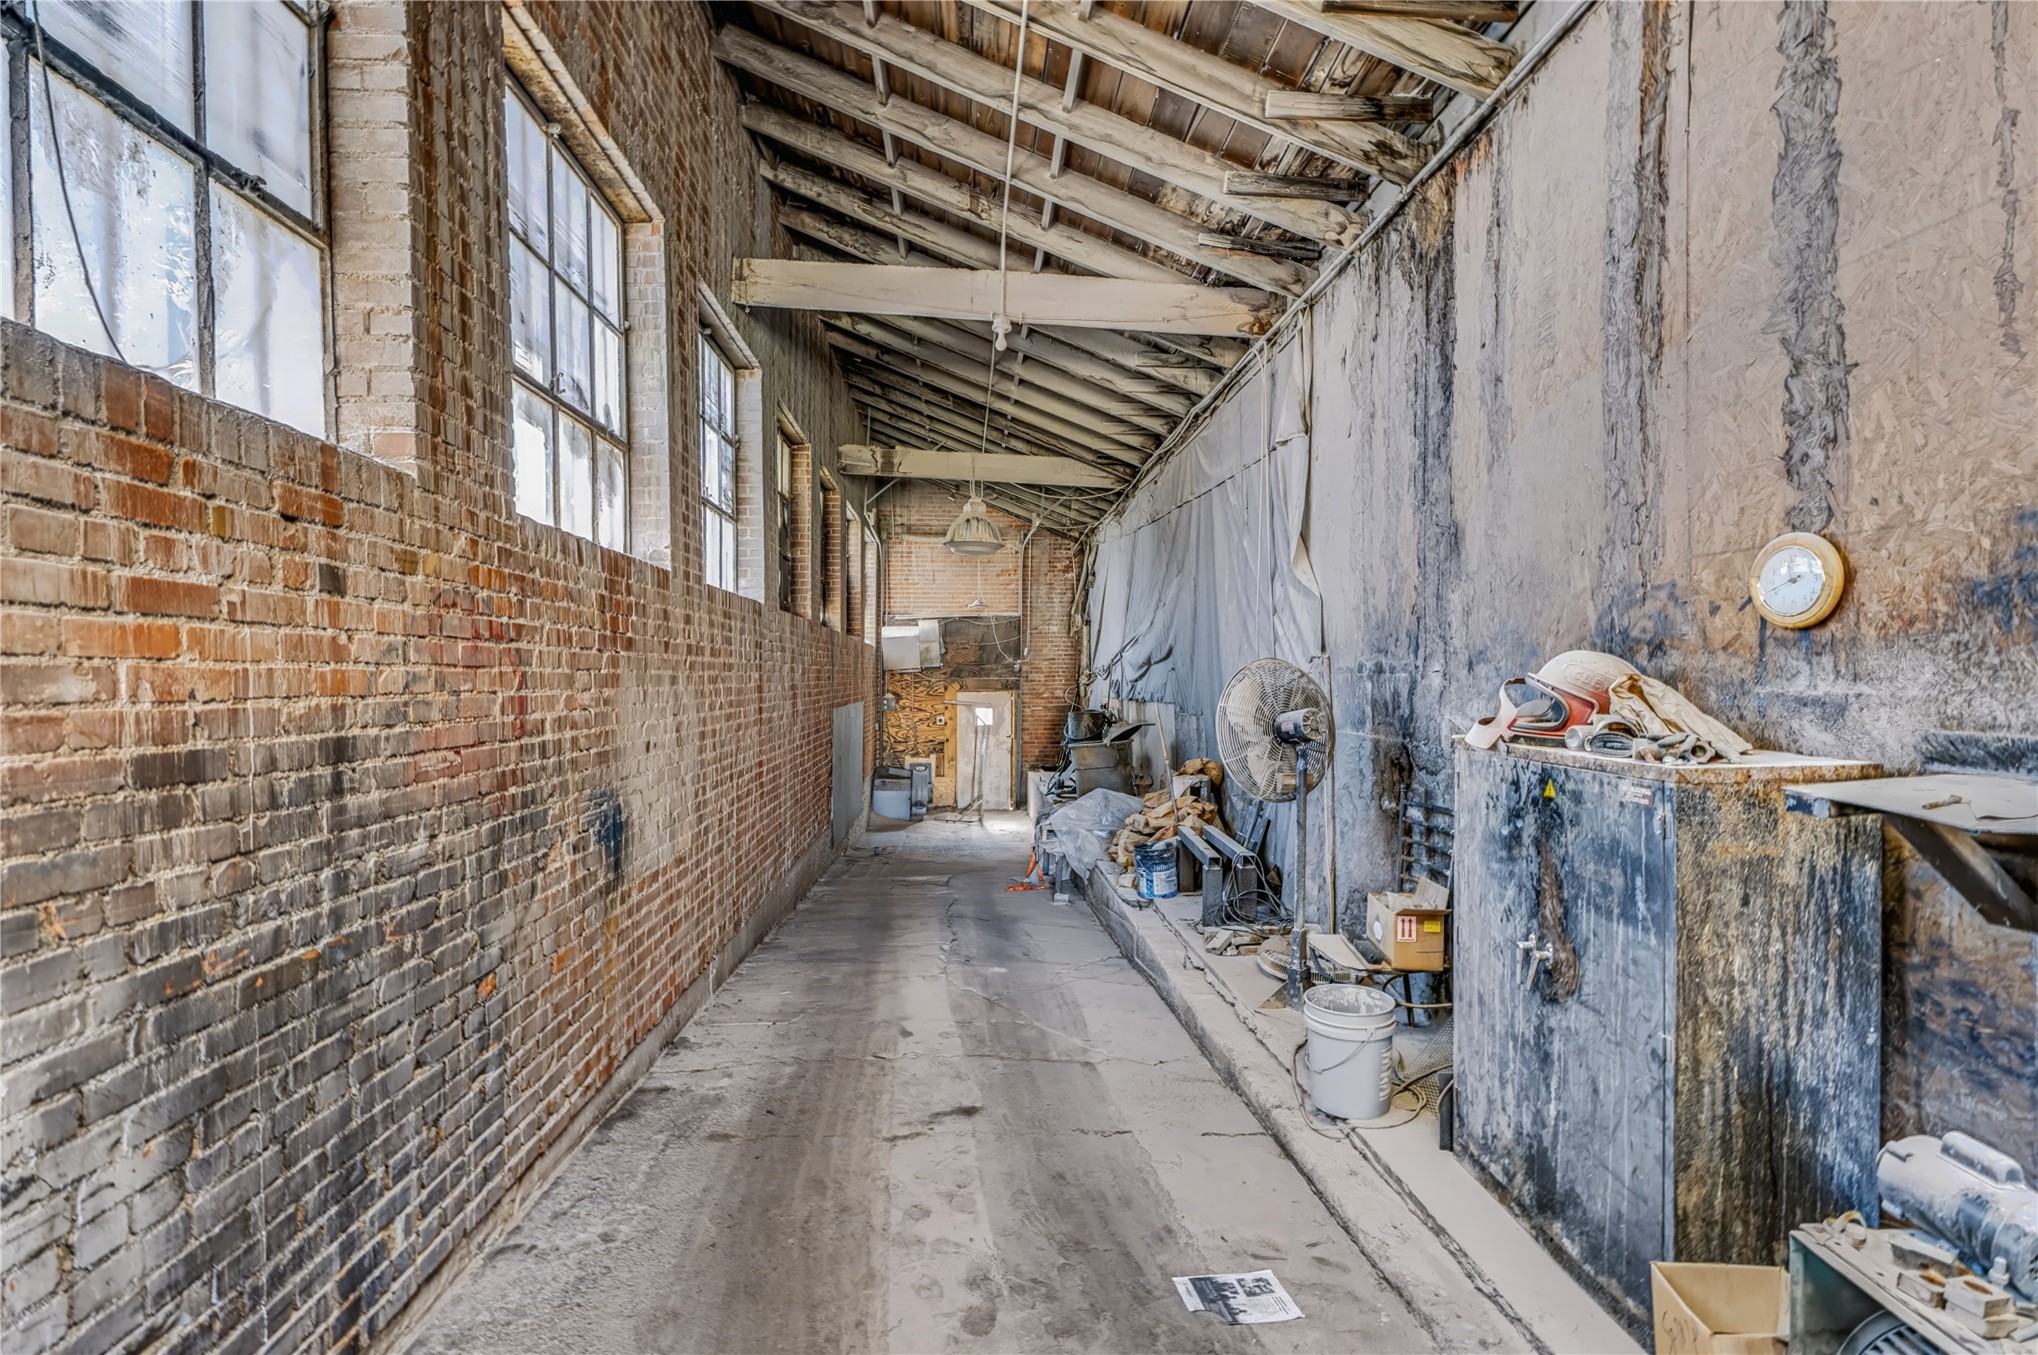
Sand blast area
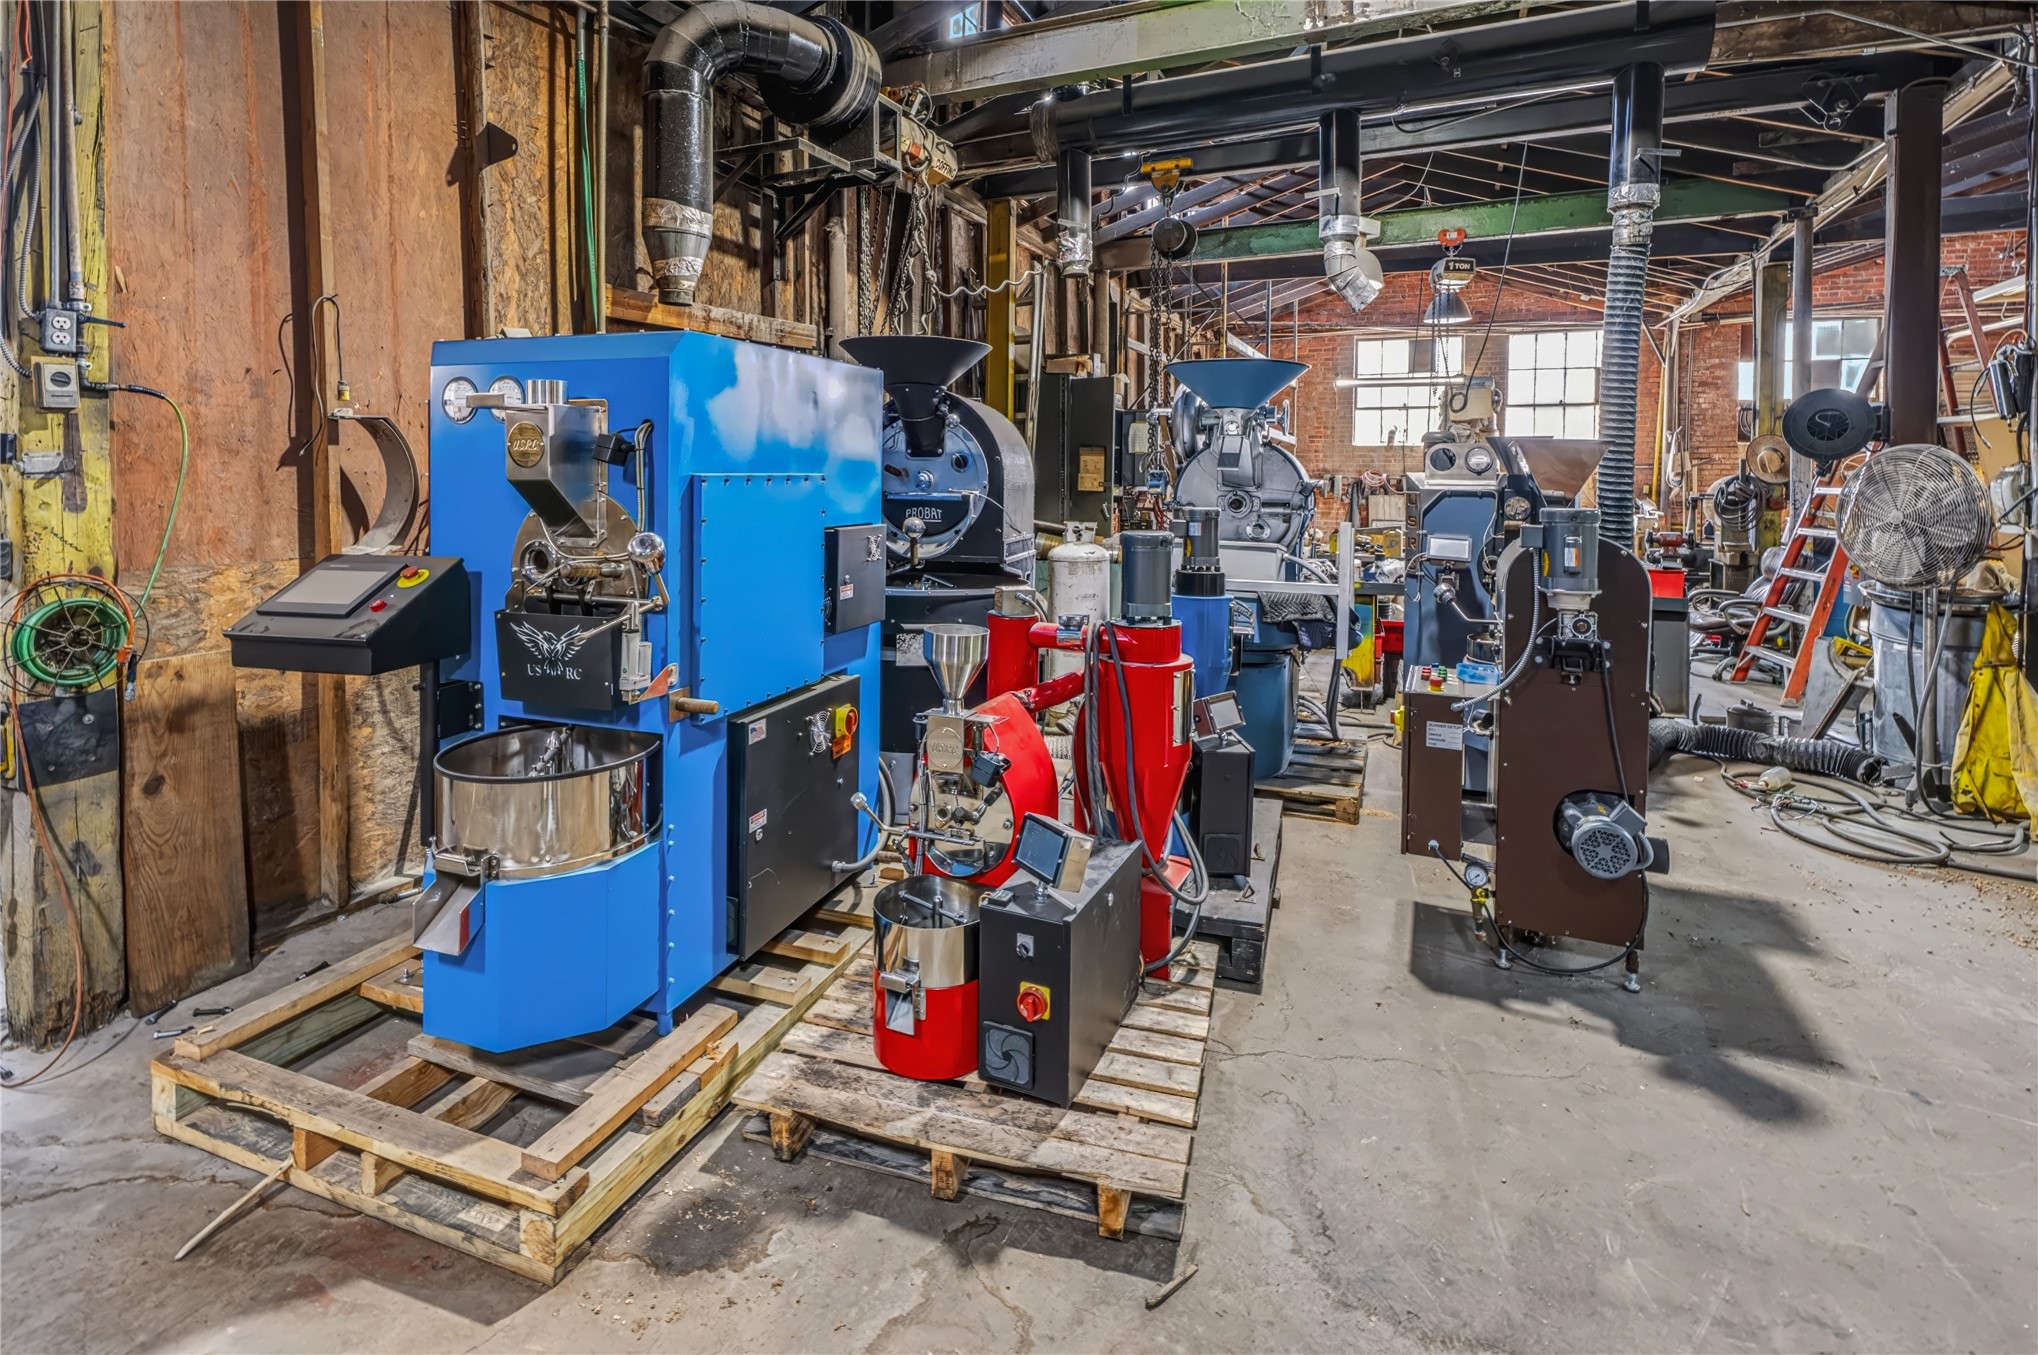
Several different Roasters of different sizes and types manufactured here
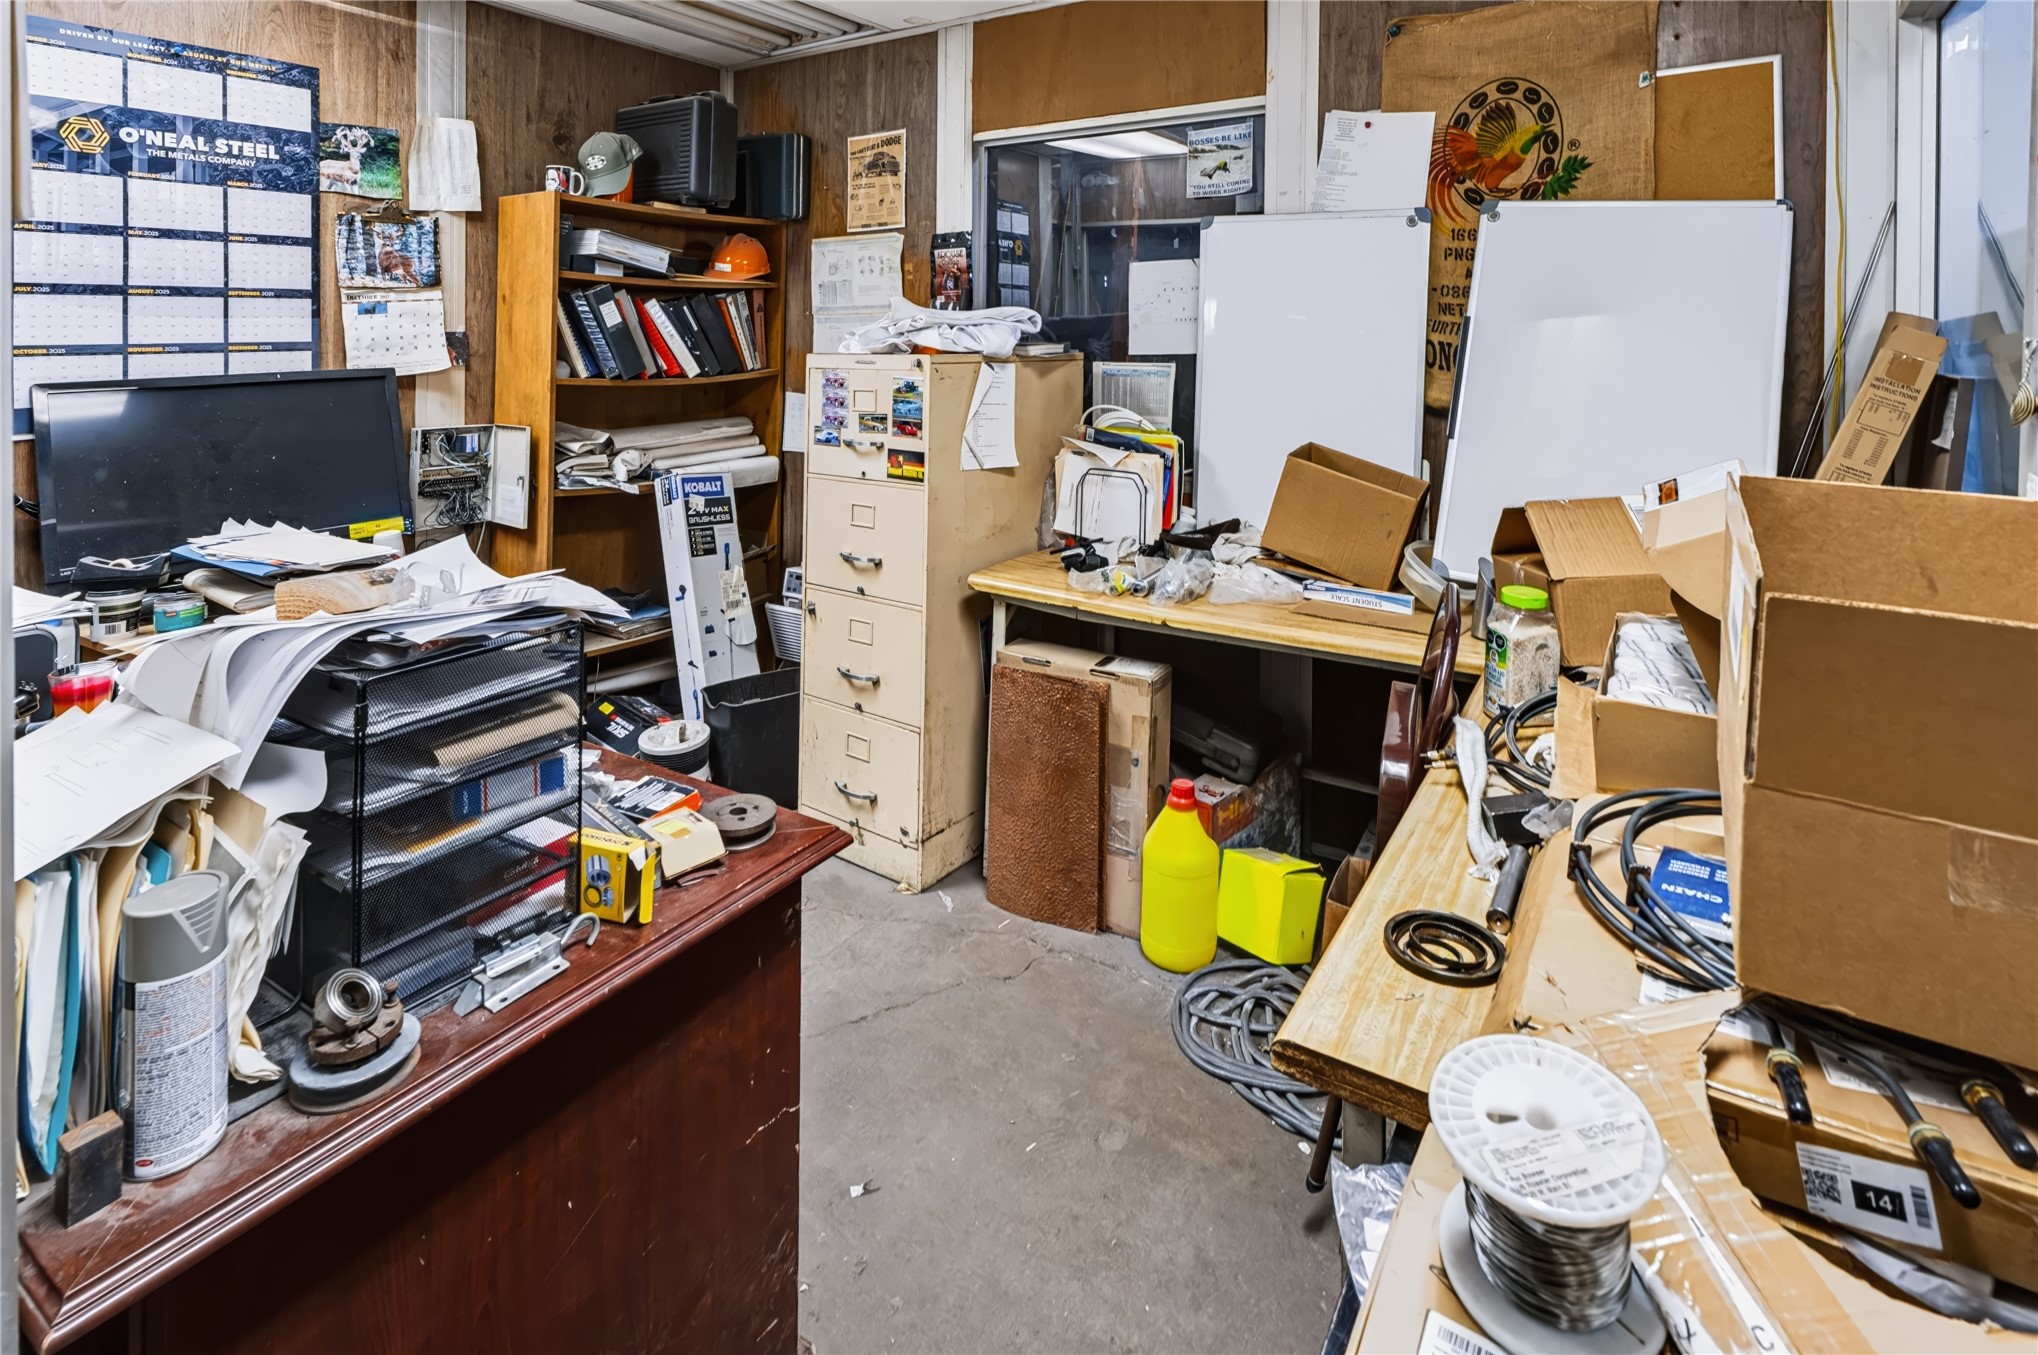
Work space featuring wood-panel wall finish, concrete flooring, and built-in shelving units
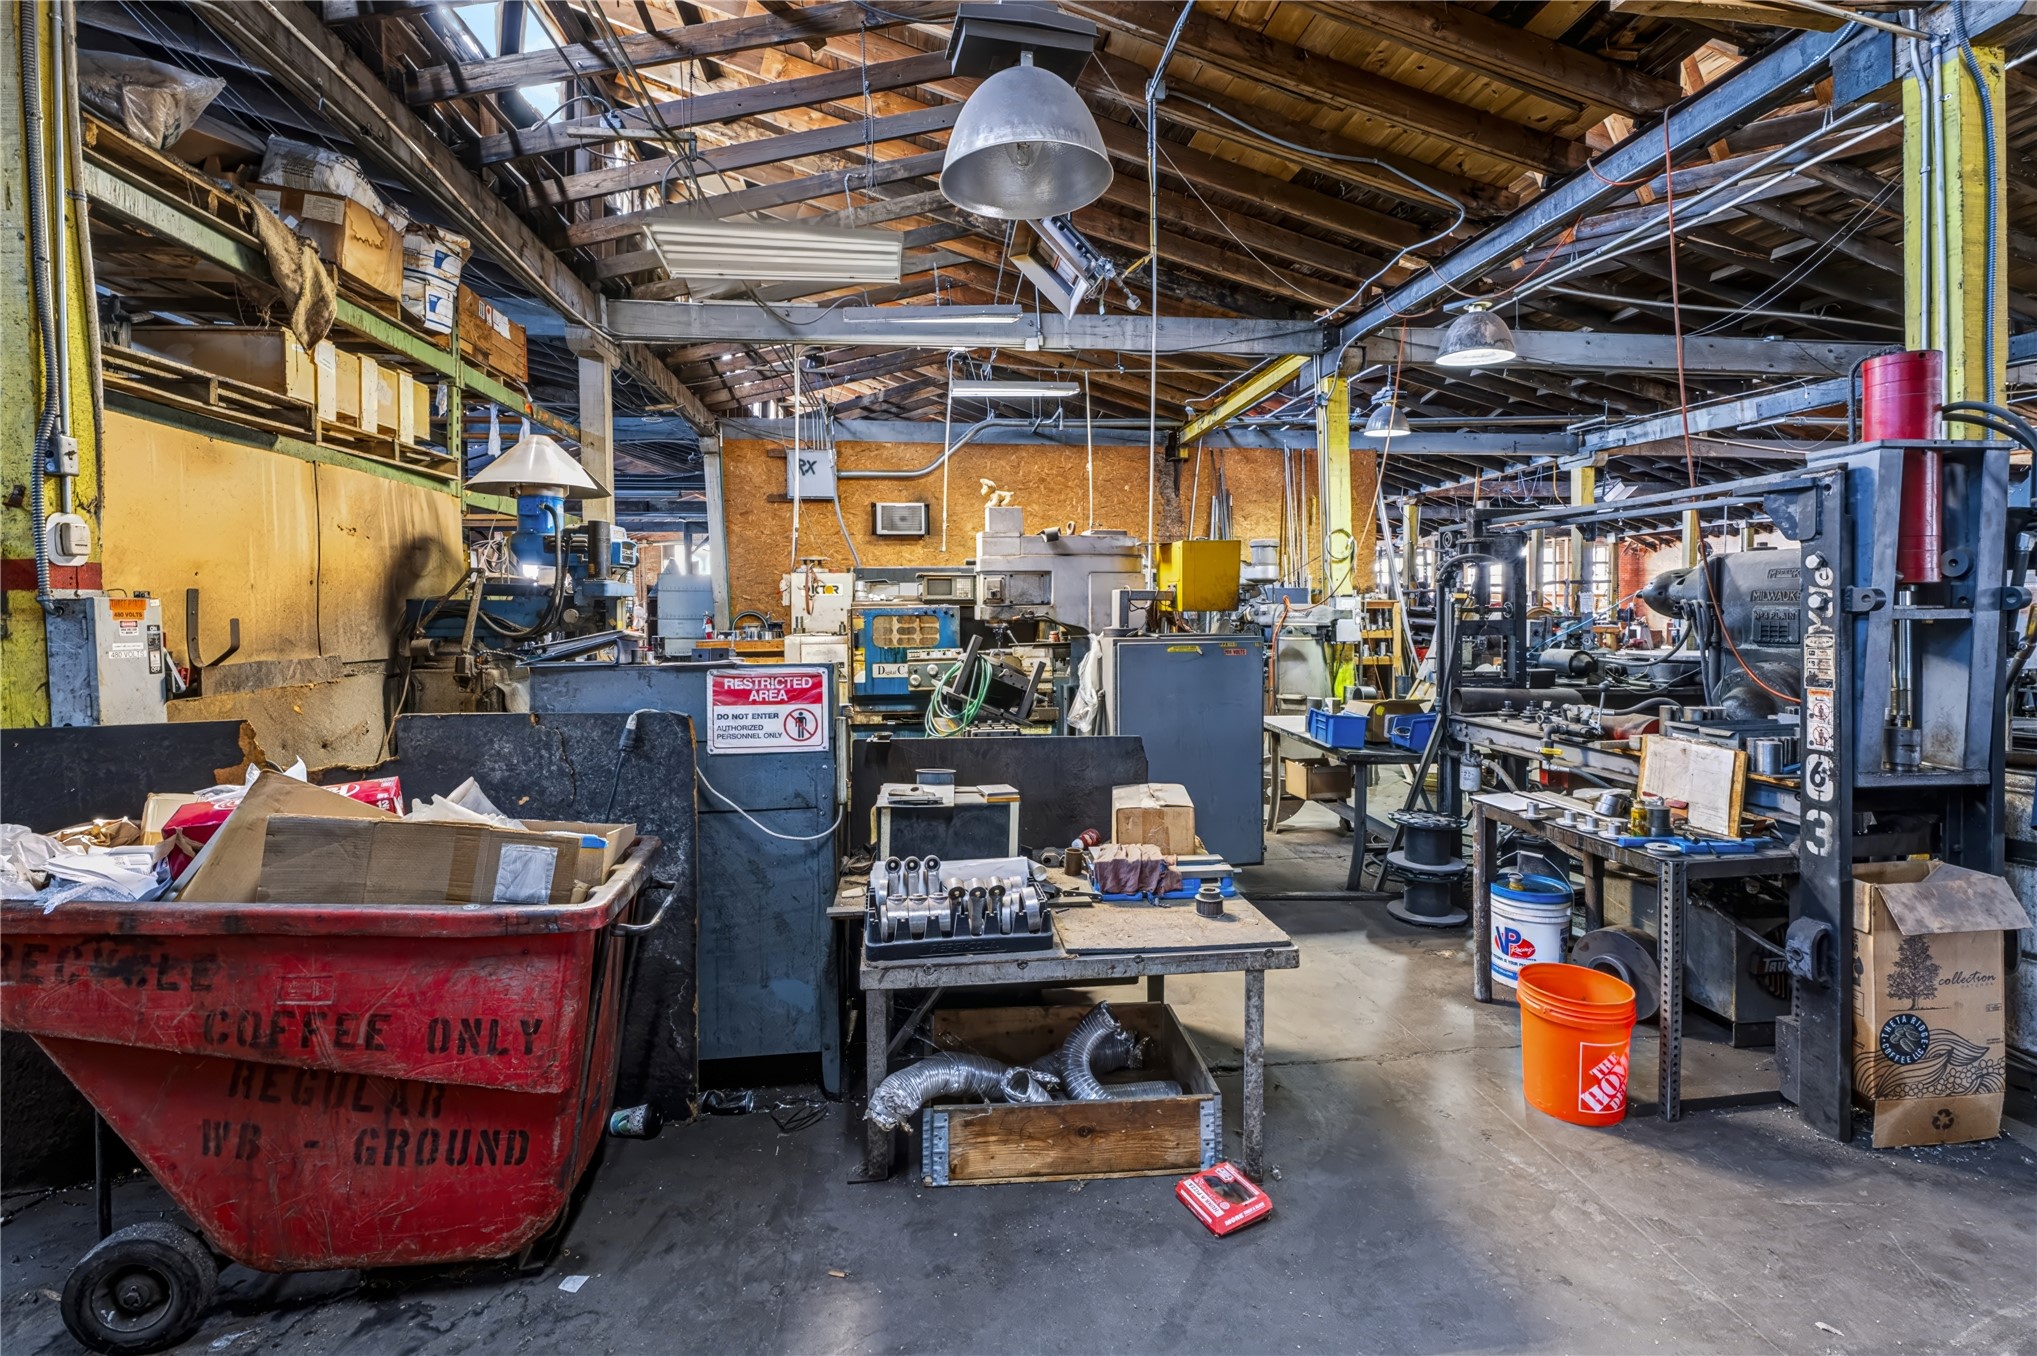
Open-concept industrial space featuring exposed timber roof trusses, high ceilings, steel support columns, and concrete flooring
Industrial structure featuring a red brick exterior, sawtooth roofline, and multiple clerestory windows

Description
Opportunity awaits, property is home to U.S. Roasters Corp, they manufacture commerical coffee Roasters. The price of the property is for the structure. If you are interested in buying the equipment and the business entity , it is negotiable. Structure has paint booth, tool and die area and sand blast area. Would be a great auto body shop or manufacture of numerous products, has built in coffee shop.
Details
| MLS # | 2639518 |
|---|---|
| Listing Type | For Sale |
| Style | Industrial |
| Sub-Type | Resale |
| Status | Active |
| Year | 1924 |
| Days On Site | 1 |
| Listing Provided By | Butler Real Estate | Donny Boyte |
Features
| SQ Feet | 18,478 |
|---|---|
| Story(s) | 1 |
| Zoning | Industrial |
| Acreage | 0.44 |
Taxes
| Tax Annual Amount | 3406 |
|---|
Area Information
| State | OK |
|---|---|
| County | Oklahoma |
| City | Oklahoma City |
| Zip Code | 73106 |
| Community Name | Lindleys Add |
| Listing VS Median (in Lindleys Add) | |
Price: $2,190,000 low | high Med: $6,094,500 sqft: 18,478 low | high Med: 34,239 $ / sqft: $119 low | high Med: $159 On site: 1 low | high Med: 3.5 | |
Request a showing
Request a showing
Contact
Learn More About This Property

| State | OK |
|---|---|
| County | Oklahoma |
| City | Oklahoma City |
| Zip Code | 73106 |
| Community Name | Lindleys Add |
| Listing VS Median (in Lindleys Add) | |
Price: $2,190,000 low | high Med: $6,094,500 sqft: 18,478 low | high Med: 34,239 $ / sqft: $119 low | high Med: $159 On site: 1 low | high Med: 3.5 | |
Listing Updated: November 1, 2026 at 10:30:16 AM PST