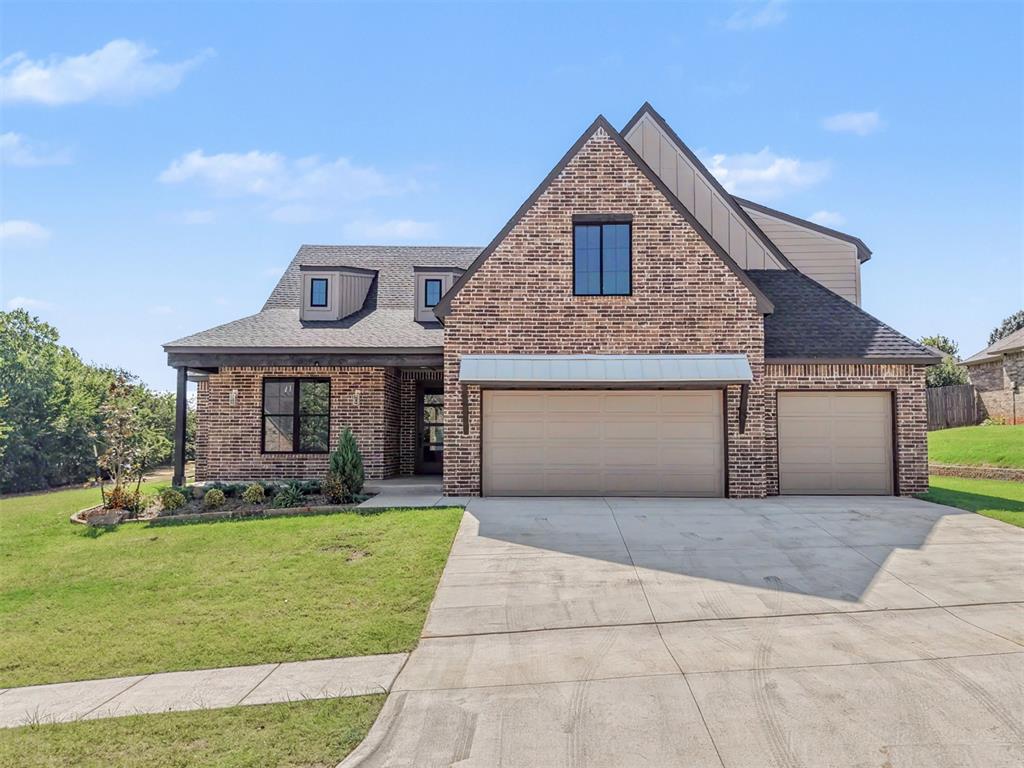
Description
Beautiful home located in the wonderful Thornhill addition. This one level home has 5 bedrooms, dedicated theater/bonus room and 3 full bathrooms. Huge kitchen with island, bar top seating, stainless steel appliances as well as a walk in pantry closet. With 3097sqft and an open floor plan, the home flows nicely with 4 bedrooms in one wing and the primary on the opposite side. Home is light and bright with tall ceilings. Entertaining outside is easy with the expansive lawn, extended covered patio with pergola, built in grill as well as a swing set and 15' x 8' swim spa. New carpet was installed in 4 bedrooms and the theater room, wood tile floors and tile throughout the rest of the home. Home features mature landscaping, sprinkler system and underground storm shelter in garage floor. Make plans to view this one in person.
Details
| MLS # | 1242095 |
|---|---|
| Listing Type | For Sale |
| Style | House |
| HOA Dues | $250 |
| Sub-Type | Resale |
| Status | Active |
| Year | 2013 |
| Days On Site | 40 |
| Listing Provided By | Keller Williams Central OK | Janel Dobson |
Features
| Bed(s) | 5 |
|---|---|
| Bath(s) | 3 Total |
| SQ Feet | 3,097 |
| Garage | 3 |
| Story(s) | 1 |
| Acreage | 0.29 |
Interior
| Rooms Total | 0 |
|---|---|
| Heating | Gas |
| Fireplaces Total | 1 |
| Appliances | Dishwasher, Disposal, Microwave, Refrigerator, Water Heater |
| Interior Features | Ceiling Fan(s), Laundry Room, Window Treatments |
Exterior
| Exterior Features | Patio-Covered, Spa/Hot Tub, Outdoor Kitchen, Rain Gutters |
|---|---|
| Lot Features | Interior Lot |
| Foundation Details | Slab |
Parking
| Garage Spaces | 3 |
|---|---|
| Parking Features | Concrete |
Utilities
| Utilities | Cable Available, Electricity Available, Natural Gas Available, High Speed Internet, Public |
|---|
Taxes
| Okc Tax Amount | 5196.7900 |
|---|---|
| Tax Block | 10 |
| Tax Lot | 23 |
Area Information
| State | OK |
|---|---|
| County | Oklahoma |
| City | Edmond |
| Zip Code | 73012 |
| School District | Oklahoma |
| School District | Santa Fe HS |
| Elementary School | Frontier ES |
| High School | Santa Fe HS |
| Listing VS Median (in 73012) | |
Price: $529,999 low | high Med: $335,000 sqft: 3,097 low | high Med: 2,219 $ / sqft: $171 low | high Med: $151 On site: 40 low | high Med: 78 | |
Request a showing
Request a showing
Contact
Learn More About This Property

| State | OK |
|---|---|
| County | Oklahoma |
| City | Edmond |
| Zip Code | 73012 |
| School District | Oklahoma |
| School District | Santa Fe HS |
| Elementary School | Frontier ES |
| High School | Santa Fe HS |
| Listing VS Median (in 73012) | |
Price: $529,999 low | high Med: $335,000 sqft: 3,097 low | high Med: 2,219 $ / sqft: $171 low | high Med: $151 On site: 40 low | high Med: 78 | |