
 New Listing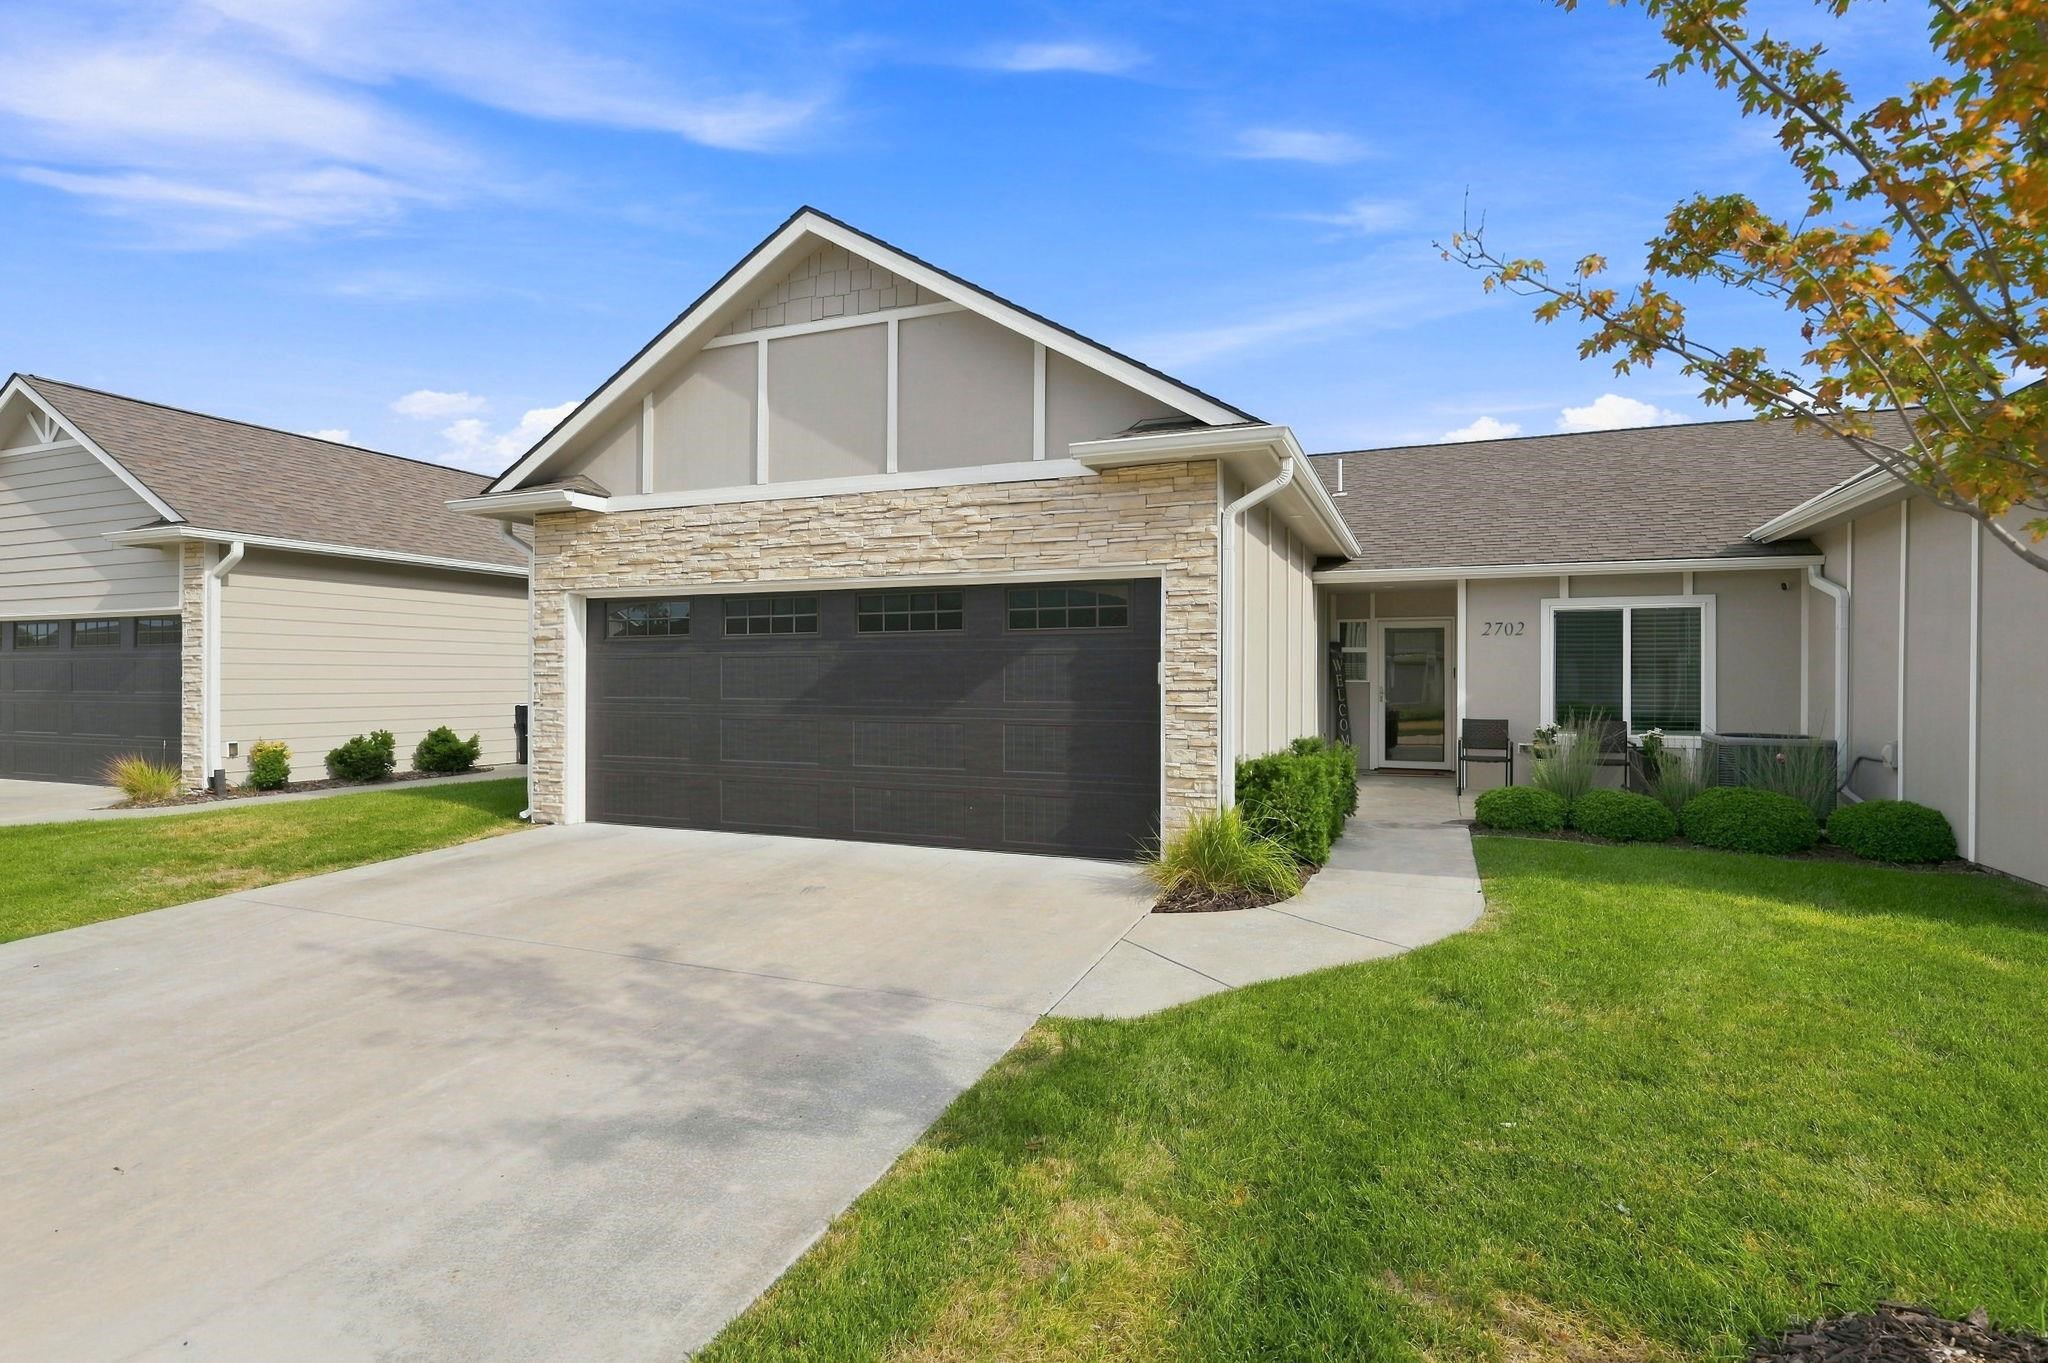

Description
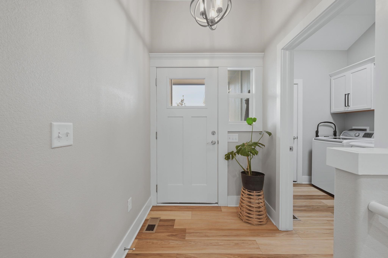
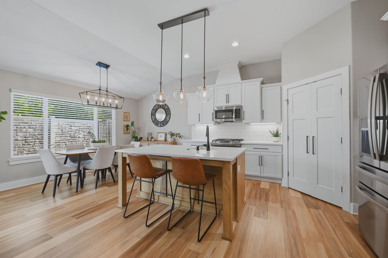
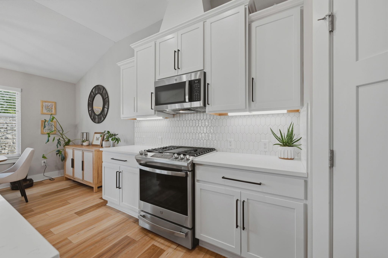
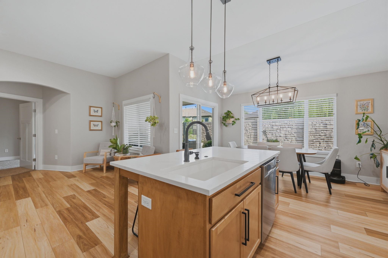
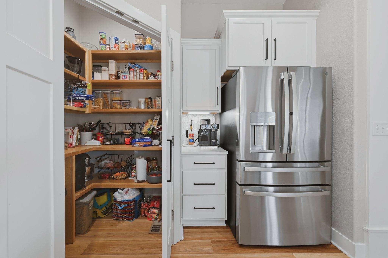
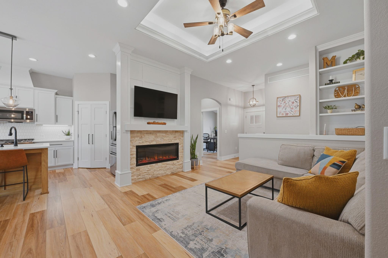
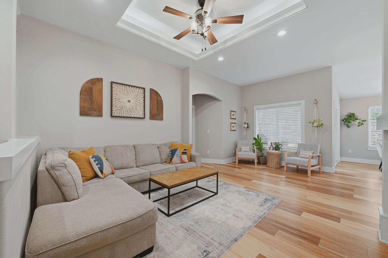
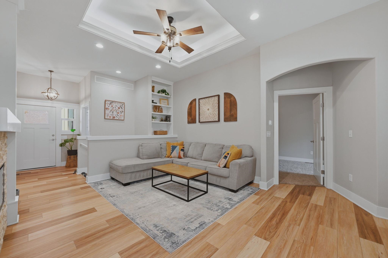
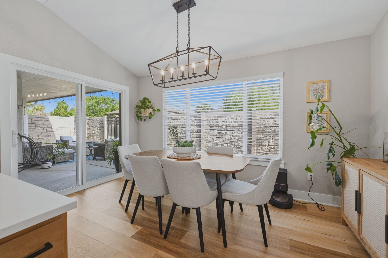
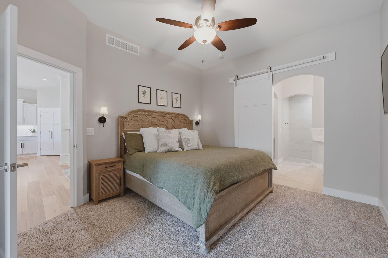
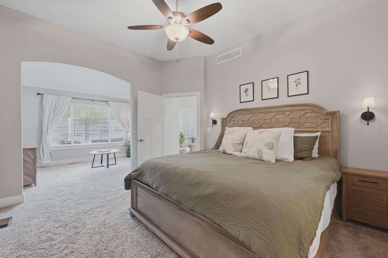
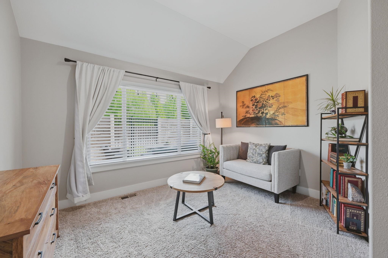
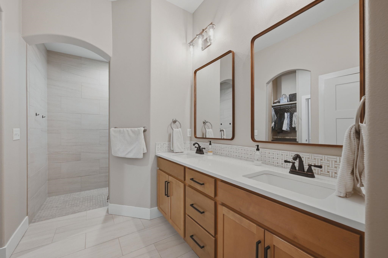
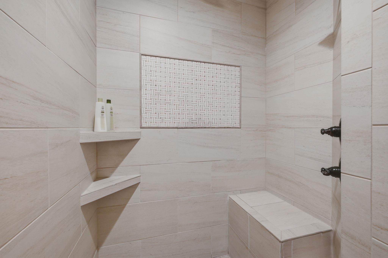
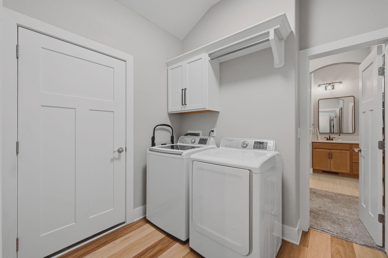
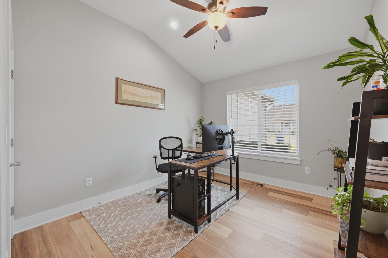
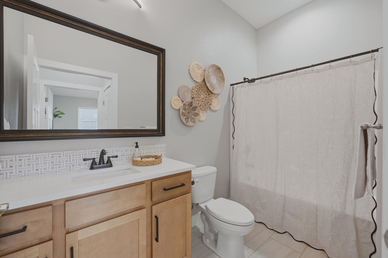
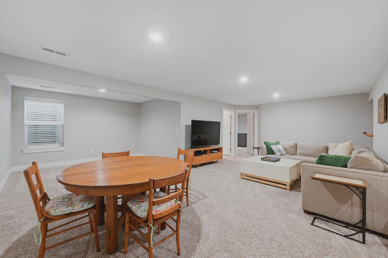
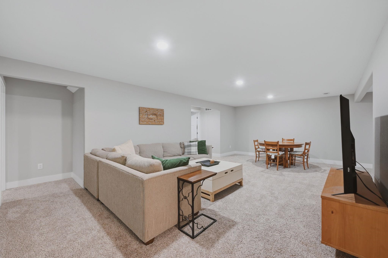
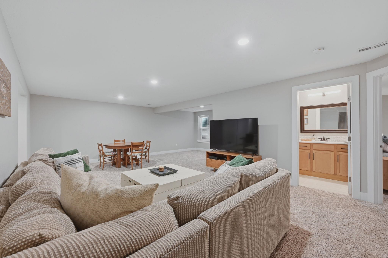
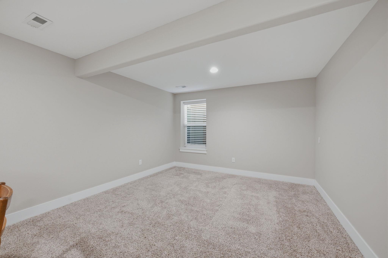
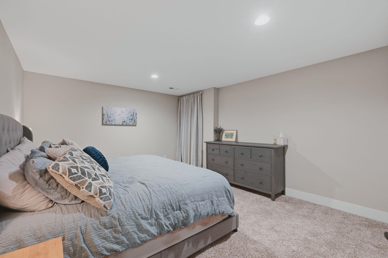
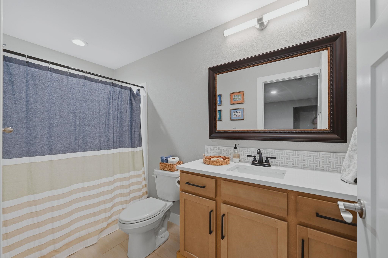
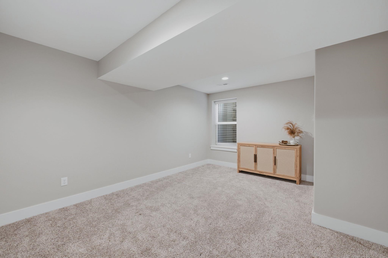
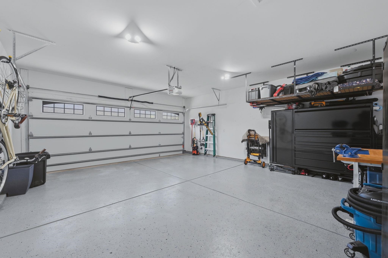
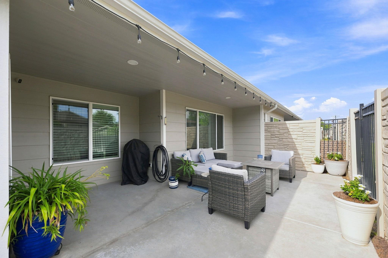
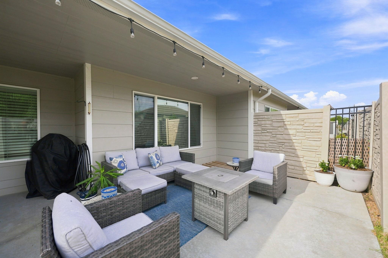
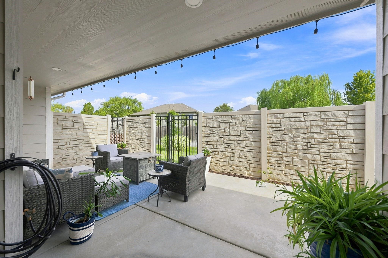
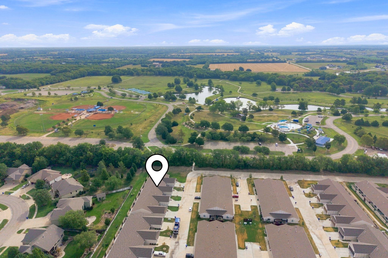
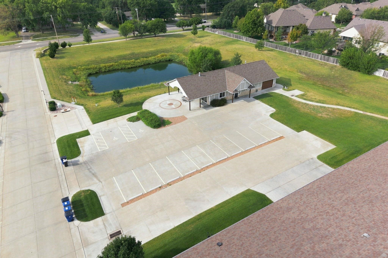
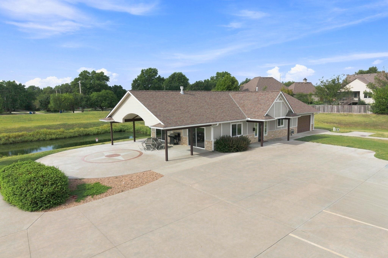
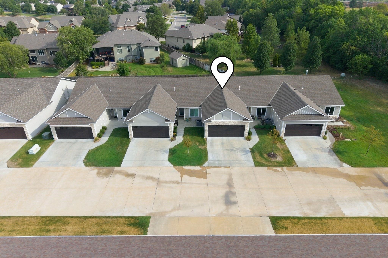
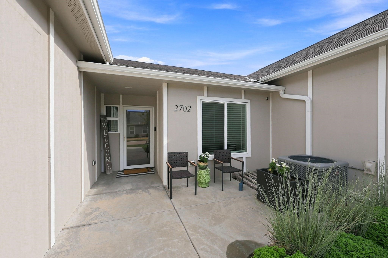
This beautifully maintained 4-bedroom, 3-bath home in the desirable Madison Garden Villas area feels like a new home. It offers upgraded finishes, thoughtful design, and the kind of flexible living space you don't expect in a low-maintenance home. The open main level features a beautiful kitchen with large island, gas range, quartz countertops, and a walk-in pantry. The inviting living and dining spaces are perfect for everyday living or entertaining. The primary suite is truly a retreat, featuring a separate sitting room that can easily serve as a dressing area, exercise room, home office, hobby space-or whatever fits your lifestyle. The primary bathroom has double vanity sinks plus a gorgeous tiled walk-in shower. For ultimate convenience, the primary walk-in closet connects directly to the laundry room. Finishing off the main floor, you'll find the 2nd bedroom with walk-in closet, 2nd full bathroom, plus a coat closet and linen closet. The finished basement provides even more room to spread out with additional living space and game room area, 2 more bedrooms, a full bath, and storage room. The 2-car garage is insulated and finished out with epoxy floors. Enjoy the ease of the Madison Garden Villas lifestyle, where the HOA provides maintenance-free living and takes care of exterior maintenance and lawn care, plus offers a clubhouse with regular HOA social events to keep you active. This location is hard to beat! Step outside and you're just minutes-or a short walk-from High Park with walking/biking trails, splash pad, playground, fishing and more! Plus you're right down the street from all the Derby conveniences with retail and restaurants. If you're looking for the feel of a newer home with more space, upgraded finishes and a location that puts everything close by, this Madison Garden Villa checks all the boxes.
Details
| MLS # | 678293 |
|---|---|
| Listing Type | For Sale |
| Style | House |
| HOA Dues | $3,600 |
| Sub-Type | Resale |
| Status | Active |
| Year | 2022 |
| Days On Site | 6 |
| Listing Provided By | Berkshire Hathaway PenFed Realty | Lisa Waupsh Towle |
Features
| Bed(s) | 4 |
|---|---|
| Bath(s) | 3 Total |
| SQ Feet | 2,528 |
| Garage | 2 |
| Basement | Y |
| Story(s) | 1 |
| Acreage | 0.03 |
Exterior
| Exterior Features | Guttering - ALL, Sprinkler System, Frame w/Less than 50% Mas |
|---|---|
| Lot Features | Standard |
| Community Features | Lake, Clubhouse |
Taxes
| Property | 4728 |
|---|
Area Information
| State | KS |
|---|---|
| County | Sedgwick |
| City | Derby |
| Zip Code | 67037 |
| School District | SCKMLS |
| Community Name | DERBY |
| School District | Derby |
| Elementary School | Tanglewood |
| High School | Derby |
| Listing VS Median (in DERBY) | |
Price: $329,900 low | high Med: $281,200 sqft: 2,528 low | high Med: 2,239 $ / sqft: $130 low | high Med: $125 On site: 6 low | high Med: 34 | |
Request a showing
Request a showing
Contact
Learn More About This Property

| State | KS |
|---|---|
| County | Sedgwick |
| City | Derby |
| Zip Code | 67037 |
| School District | SCKMLS |
| Community Name | DERBY |
| School District | Derby |
| Elementary School | Tanglewood |
| High School | Derby |
| Listing VS Median (in DERBY) | |
Price: $329,900 low | high Med: $281,200 sqft: 2,528 low | high Med: 2,239 $ / sqft: $130 low | high Med: $125 On site: 6 low | high Med: 34 | |