

42808 Highway 29,Wynnewood, OK 73098
Wynnewood, OK 73098




Description
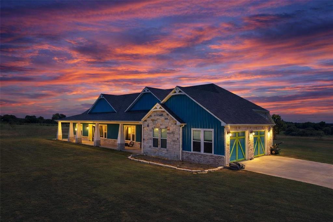
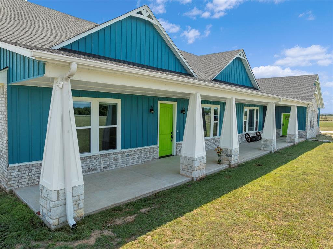
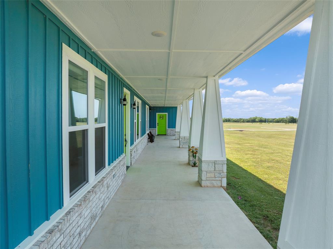
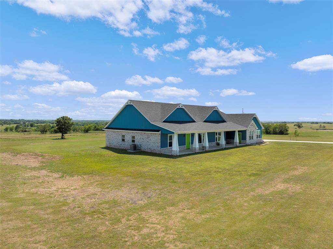
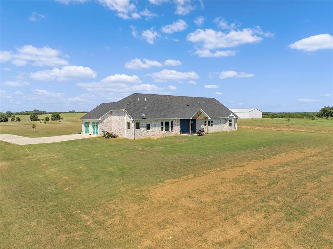
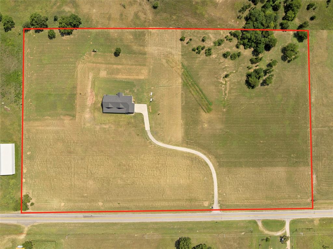
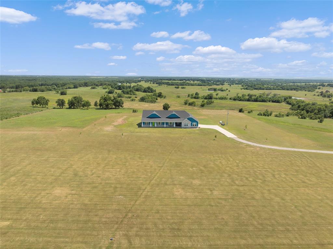
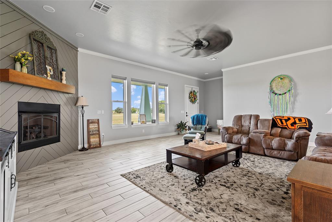
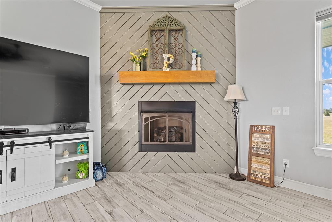
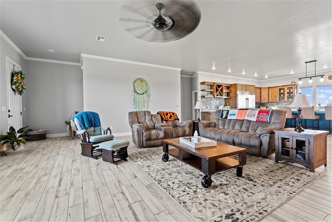
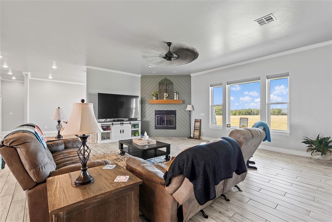
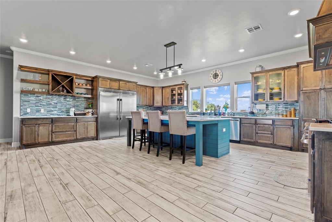
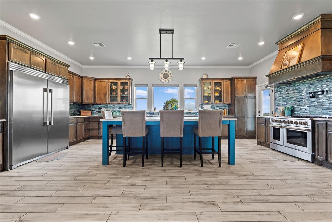
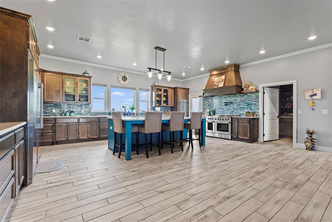
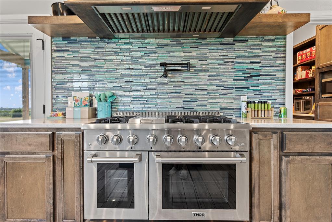
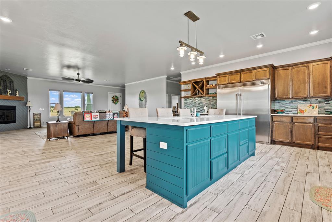
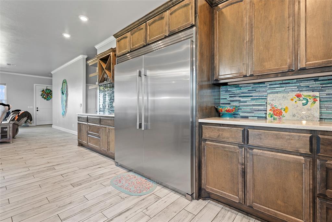
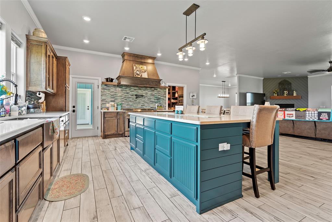
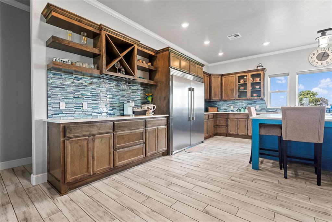
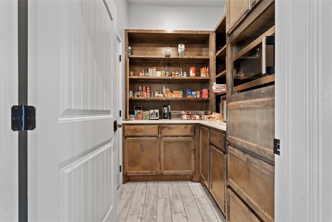
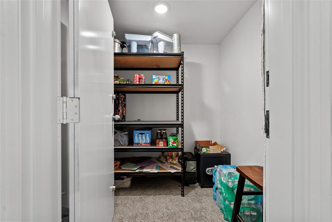
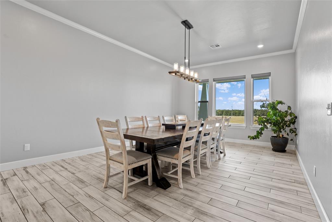
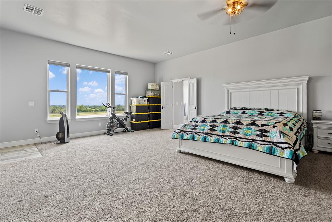
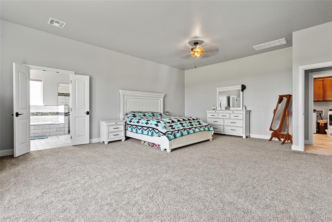
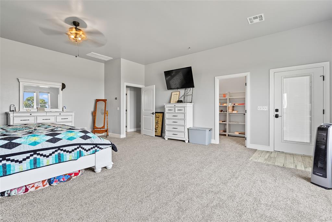
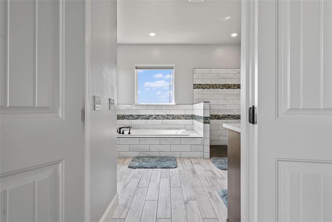
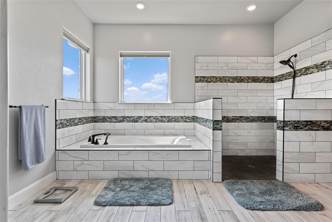
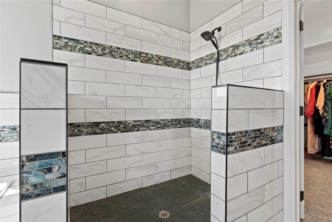
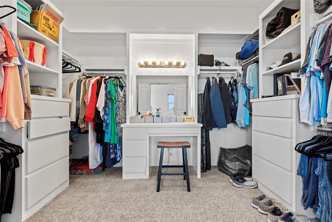
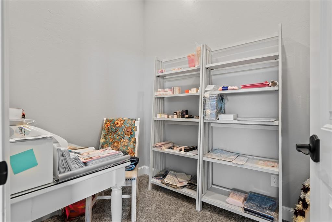
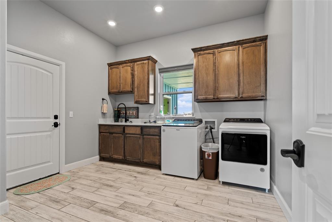
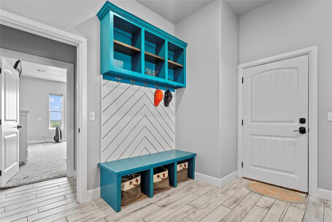
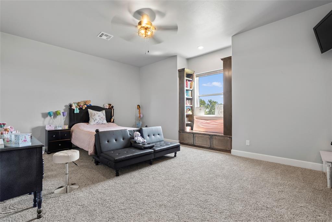
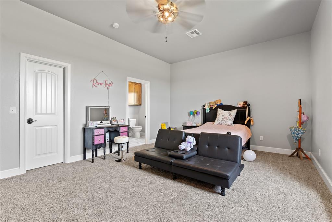
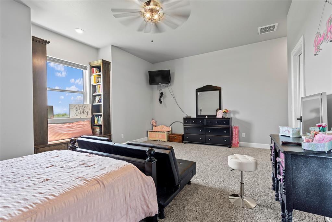
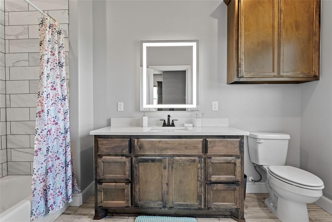
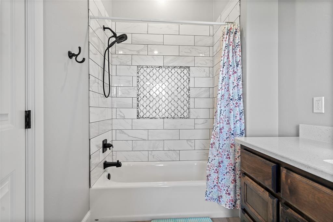
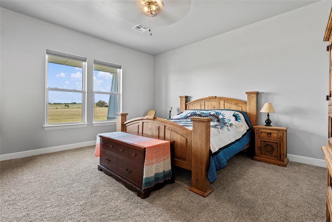
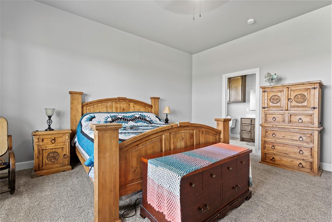
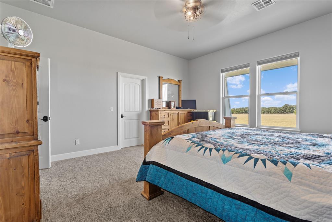
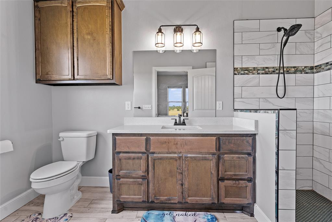
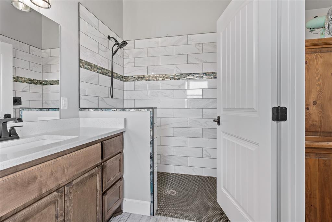
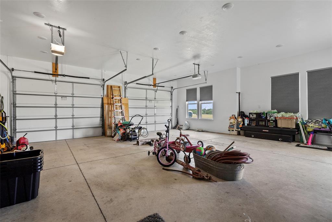
15 ACRES | 3,635 SQ FT | EN-SUITE BEDROOMS | SPLIT FLOORPLANThis spacious 3-bedroom, 3.5-bath home offers a well-designed layout on 15 beautiful acres, combining comfortable living with thoughtful features throughout. The split floorplan provides privacy, and each bedroom includes its own en-suite bathroom, making it ideal for family or guests.The primary suite is designed as a private retreat with a connected office, direct patio access, and a large bathroom featuring a soaking tub, walk-in shower, dual sinks, and an oversized walk-in closet complete with built-in dressers and a vanity area.The open living and kitchen area creates a natural gathering space with quartz countertops, a large eat-in island, Thor gas range and oven, Frigidaire commercial refrigerator, KitchenAid dishwasher, and a butler’s pantry for added storage and prep space. A ventless gas fireplace, crown molding in the main living areas, and a spacious dining room add warmth and character to the home.Built with durability and efficiency in mind, the property features 2x6 exterior walls, Class 4 impact-resistant roof shingles, an oversized 2-car garage, and an 8x8 safe room. The home also includes an oversized laundry room with mud area, two HVAC systems, and two tankless gas water heaters. Flooring includes wood-look tile in living areas and baths with carpet in the bedrooms.Enjoy outdoor living from the full-length front porch or the covered back porch already stubbed for gas and hot/cold water, ready for a future outdoor kitchen. With room to spread out and enjoy peaceful surroundings, this property delivers space, privacy, and modern comfort on acreage.
Details
| MLS # | 1218691 |
|---|---|
| Listing Type | For Sale |
| Style | House |
| Sub-Type | Resale |
| Status | Active |
| Year | 2022 |
| Days On Site | 184 |
| Listing Provided By | Salt Real Estate Pauls Valley | Skylar Finnestad |
Features
| Bed(s) | 3 |
|---|---|
| Bath(s) | 4 Total |
| SQ Feet | 3,635 |
| Garage | 2 |
| Story(s) | 1 |
| Acreage | 15.00 |
Interior
| Rooms Total | 0 |
|---|---|
| Heating | Gas |
| Fireplaces Total | 1 |
Exterior
| Exterior Features | Covered Porch |
|---|---|
| Lot Features | Rural |
| Foundation Details | Slab |
Parking
| Garage Spaces | 2 |
|---|
Taxes
| Okc Tax Amount | 5011.0000 |
|---|---|
| Tax Block | NA |
| Tax Lot | NA |
Area Information
| State | OK |
|---|---|
| County | Garvin |
| City | Wynnewood |
| Zip Code | 73098 |
| School District | Garvin |
| School District | Wynnewood HS |
| Elementary School | Central ES |
| High School | Wynnewood HS |
| Listing VS Median (in 73098) | |
Price: $627,000 low | high Med: $217,450 sqft: 3,635 low | high Med: 1,878 $ / sqft: $172 low | high Med: $118 On site: 184 low | high Med: 55.5 | |
Request a showing
Request a showing
Contact
Learn More About This Property

| State | OK |
|---|---|
| County | Garvin |
| City | Wynnewood |
| Zip Code | 73098 |
| School District | Garvin |
| School District | Wynnewood HS |
| Elementary School | Central ES |
| High School | Wynnewood HS |
| Listing VS Median (in 73098) | |
Price: $627,000 low | high Med: $217,450 sqft: 3,635 low | high Med: 1,878 $ / sqft: $172 low | high Med: $118 On site: 184 low | high Med: 55.5 | |