
 Price Reduced Listing
4817 Oakdale Farm Road,Edmond, OK 73013
Edmond, OK 73013

Description
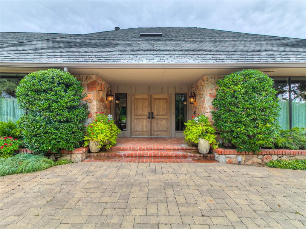
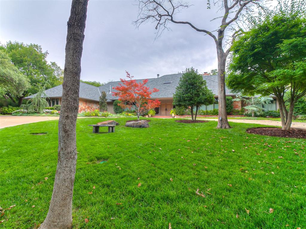
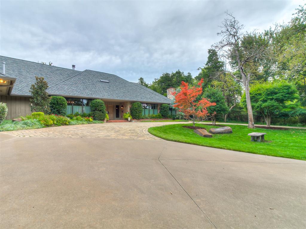
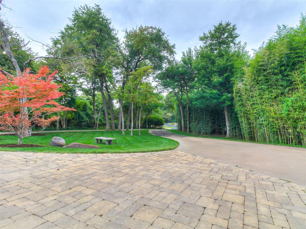
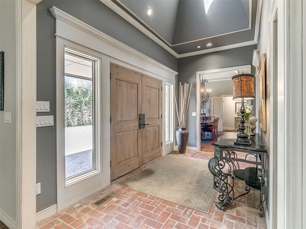
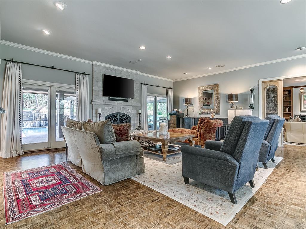
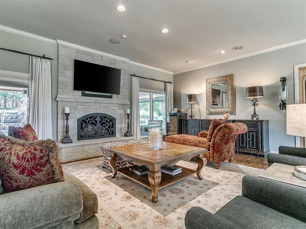
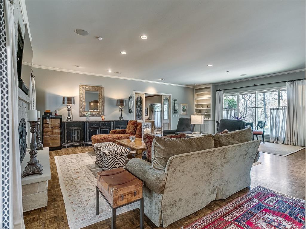
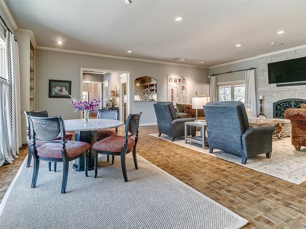
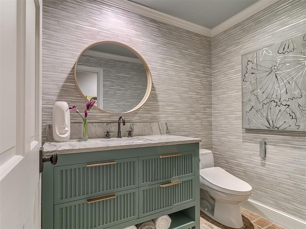
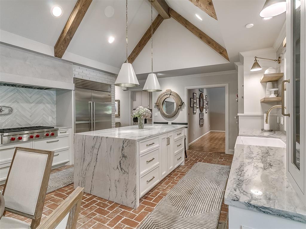
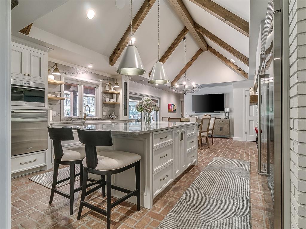
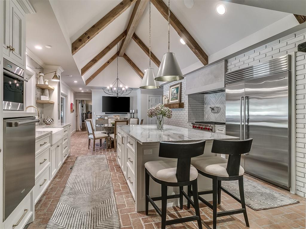
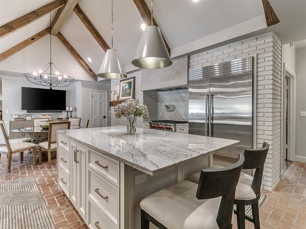
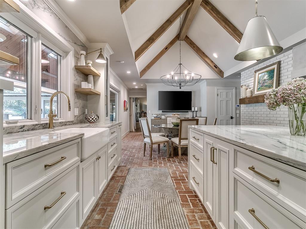
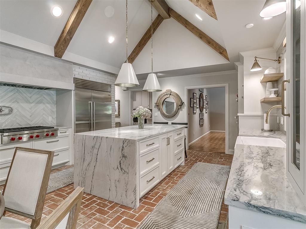
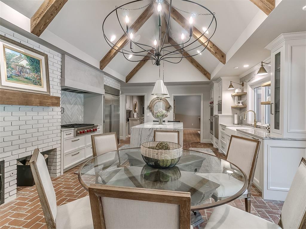
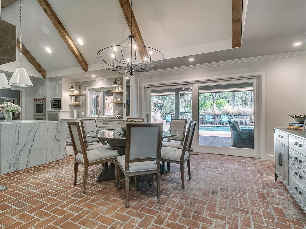
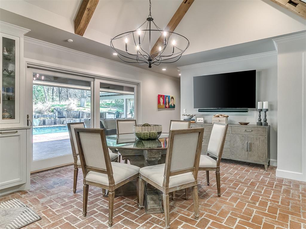
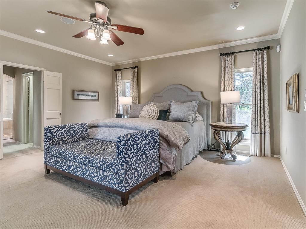
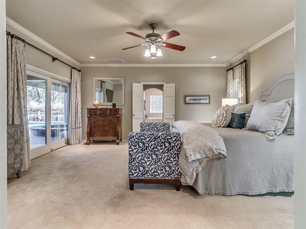
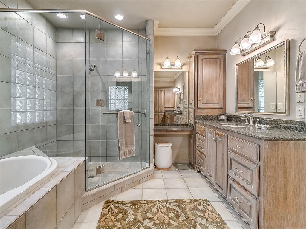
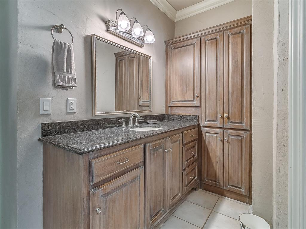
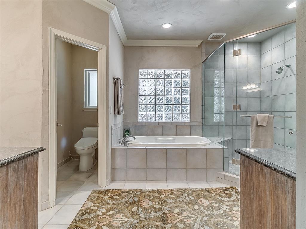
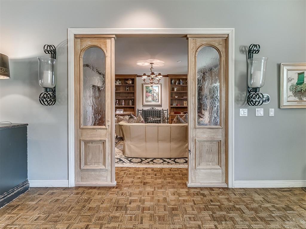
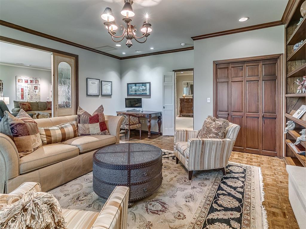
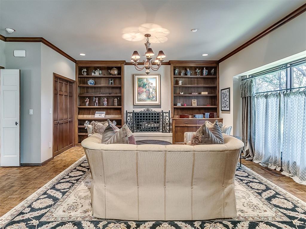
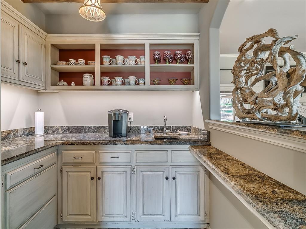
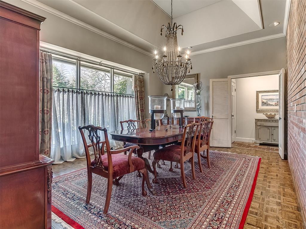
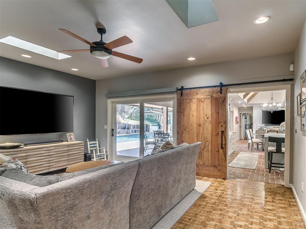
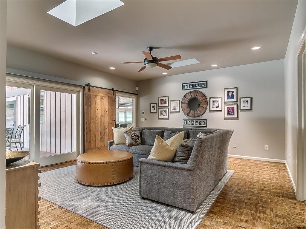
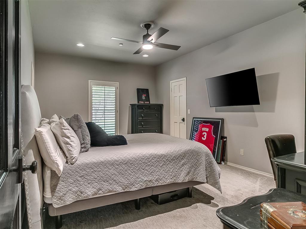
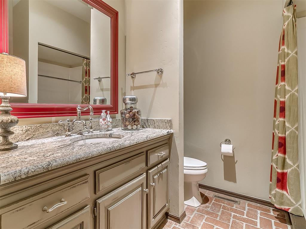
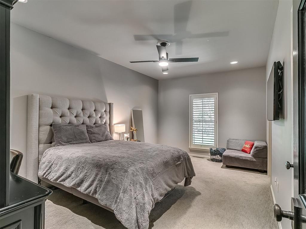
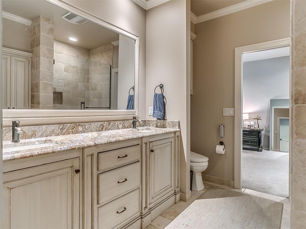
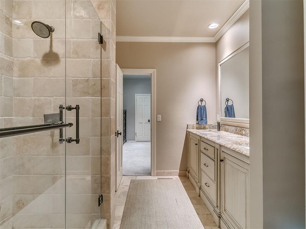
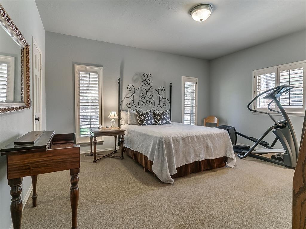
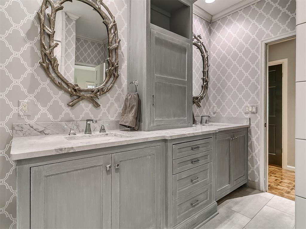
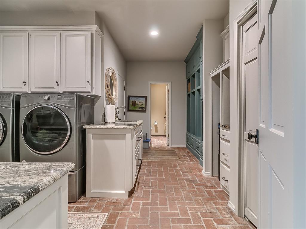
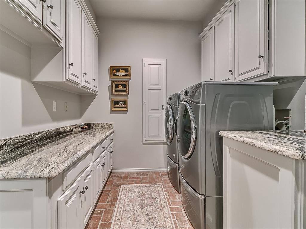
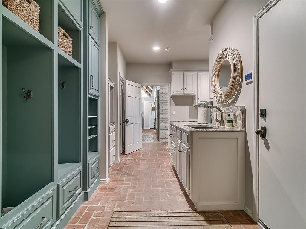
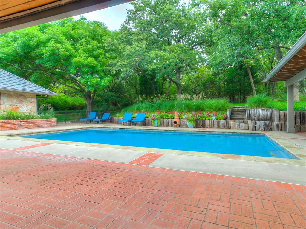
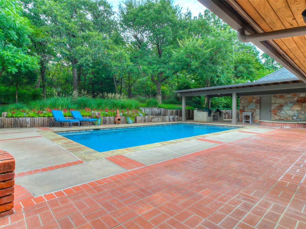
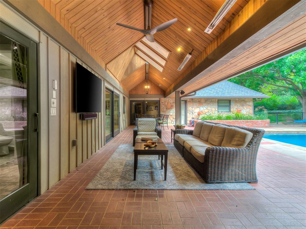
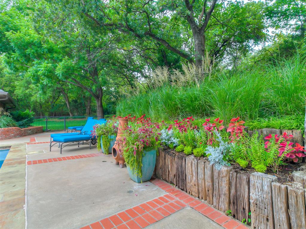
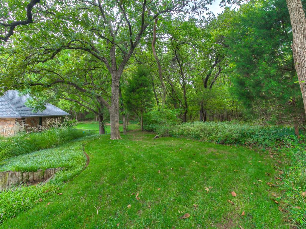
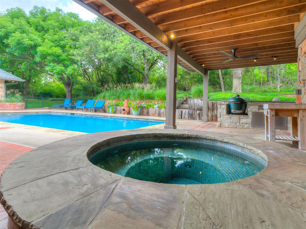
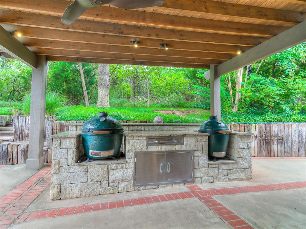
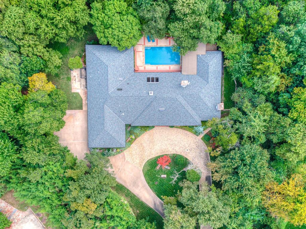
Situated on 2.5 lush acres with a circular drive, this exceptional residence showcases refined craftsmanship and high-end finishes throughout. The fully remodeled chef's kitchen-designed in collaboration with a renowned designer-serves as the heart of the home, featuring waterfall quartz countertops, custom cabinetry, floating shelves and premium appliances including Sub-Zero refrigeration and a Wolf 6-burner gas range with double ovens. Wood beams, gorgeous lighting and a charming a fireplace add warmth to this space. The kitchen leads to an expansive living area with custom built-ins, a cast stone fireplace, parquet wood flooring and walls of windows filling the space with natural light. A stylish bar with sink and storage enhances the home's entertaining appeal. The private primary suite offers a spacious retreat with dual vanities, an oversized walk-in shower, sunken soaking tub and separate closets with built-ins. Additional features include a formal dining room featuring a distinctive brick accent wall adding warmth and character, office with built-ins and fireplace, and a flexible living space with barn door and patio access. Three secondary bedrooms offer walk-in closets, including a Jack-and-Jill bath and a separate full hall bath with pool access. An oversized laundry room features granite countertops, a farmhouse sink, 2-drawer beverage refrigerator, mud bench and an additional full bath. Step outside to a resort-style backyard where lush landscaping surrounds the pool, complete with swim-out ledges, a heated smart hot tub, built-in patio heaters, and an outdoor kitchen with dual Green Egg grills-perfect for effortless entertaining. Other highlights include a Sonos sound system, plantation shutters, skylights and a 3-car garage with epoxy floors, built-ins, and a safe room. Major updates include HVAC, furnaces, roof, and aerobic septic system. Simply put, this is a beautifully designed home offering comfort, style and seamless indoor-outdoor living.
Details
| MLS # | 1236451 |
|---|---|
| Listing Type | For Sale |
| Style | House |
| HOA Dues | $4,400 |
| Sub-Type | Resale |
| Status | Active |
| Year | 1979 |
| Days On Site | 80 |
| Listing Provided By | RE/MAX at Home | Melodie McGowan |
Features
| Bed(s) | 4 |
|---|---|
| Bath(s) | 5 Total |
| SQ Feet | 4,590 |
| Garage | 3 |
| Story(s) | 1 |
| Acreage | 2.51 |
Interior
| Rooms Total | 0 |
|---|---|
| Heating | Natural Gas |
| Fireplaces Total | 3 |
| Appliances | Dishwasher, Disposal, Instant Hot Water, Microwave, Refrigerator |
| Interior Features | Ceiling Fan(s), Paint Woodwork |
Exterior
| Exterior Features | Outdoor Grill, Rain Gutters |
|---|---|
| Lot Features | Cul-De-Sac, Interior Lot, Wooded |
| Foundation Details | Slab |
Parking
| Garage Spaces | 3 |
|---|---|
| Parking Features | Additional Parking, Circular Driveway, Concrete |
Utilities
| Utilities | Aerobic System |
|---|
Taxes
| Okc Tax Amount | 8917.0000 |
|---|---|
| Tax Block | 000 |
| Tax Lot | 000 |
Area Information
| State | OK |
|---|---|
| County | Oklahoma |
| City | Edmond |
| Zip Code | 73013 |
| School District | Oklahoma |
| School District | Memorial HS |
| Elementary School | Chisholm ES |
| High School | Memorial HS |
| Listing VS Median (in 73013) | |
Price: $1,240,000 low | high Med: $399,500 sqft: 4,590 low | high Med: 2,250 $ / sqft: $270 low | high Med: $178 On site: 80 low | high Med: 55 | |
Request a showing
Request a showing
Contact
Learn More About This Property

| State | OK |
|---|---|
| County | Oklahoma |
| City | Edmond |
| Zip Code | 73013 |
| School District | Oklahoma |
| School District | Memorial HS |
| Elementary School | Chisholm ES |
| High School | Memorial HS |
| Listing VS Median (in 73013) | |
Price: $1,240,000 low | high Med: $399,500 sqft: 4,590 low | high Med: 2,250 $ / sqft: $270 low | high Med: $178 On site: 80 low | high Med: 55 | |
 | $1,095,00013500 Old Iron RoadEdmond, OK 73013 |