
 New Listing
5398 Mainstay Drive,Kingston, OK 73439
Kingston, OK 73439


Description
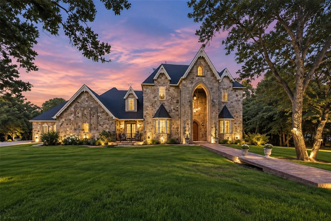
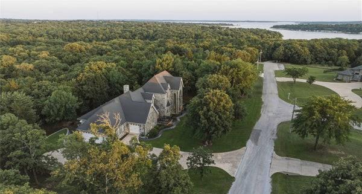
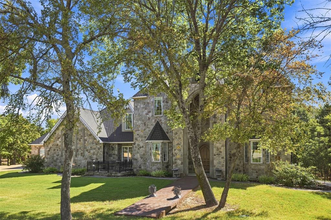
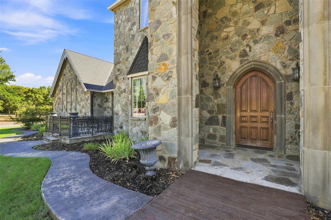
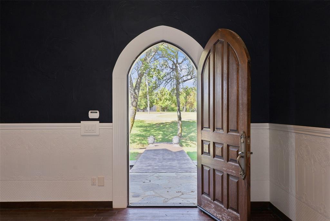
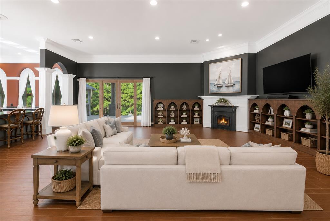
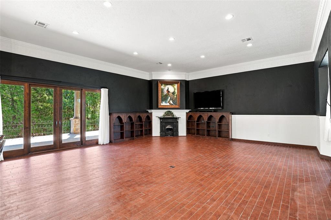
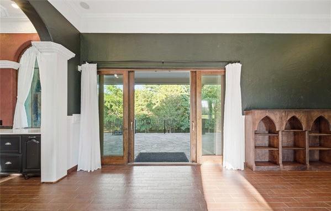
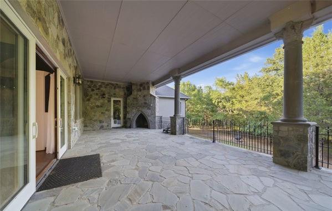
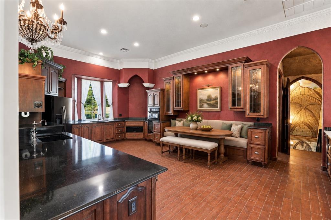
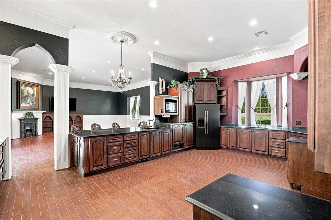
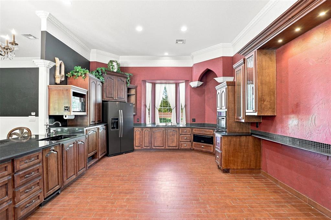
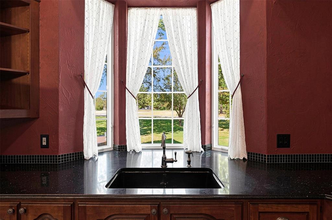
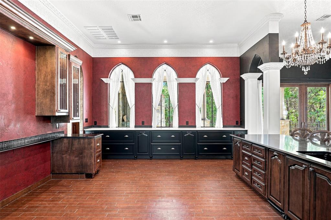
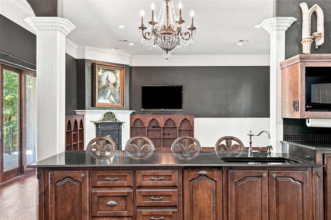
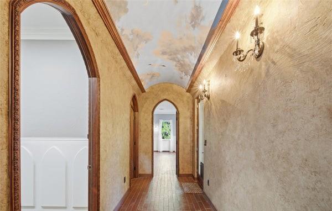
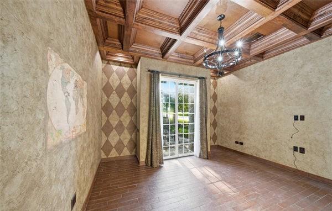
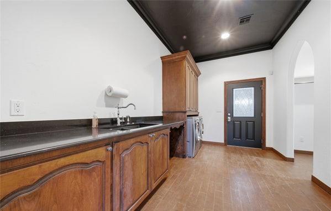
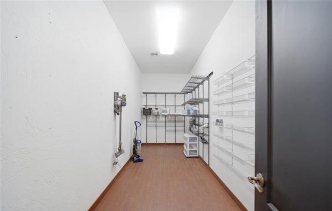
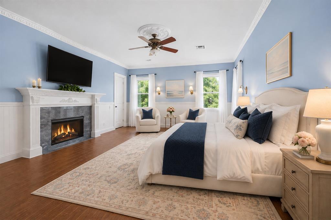
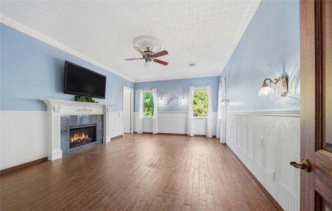
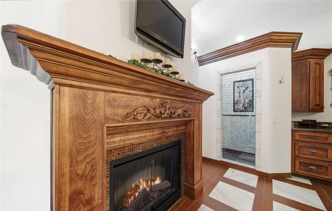
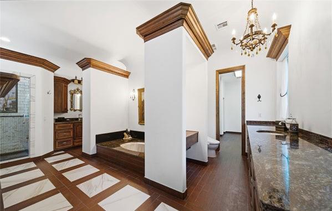
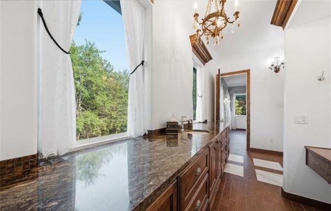
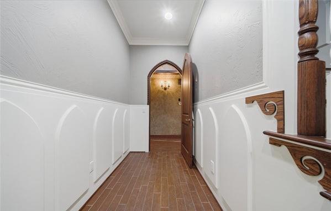
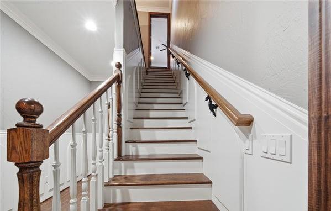
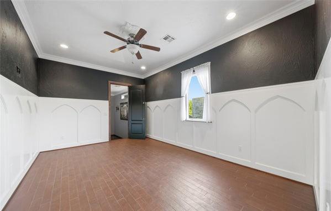
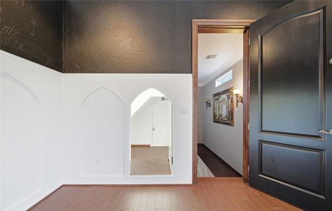
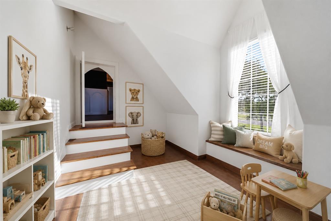
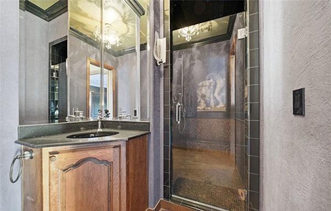
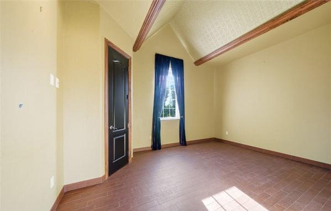
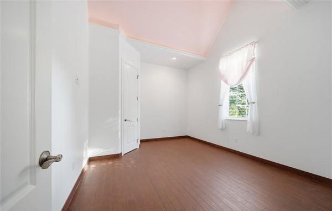
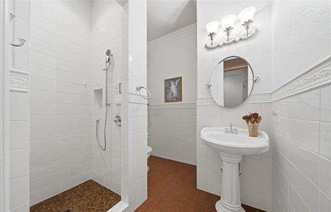
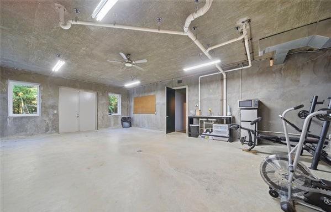
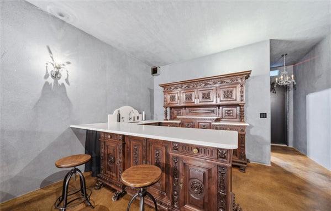
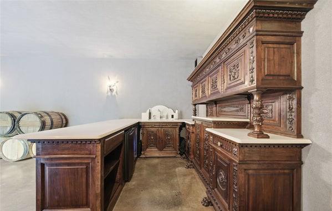
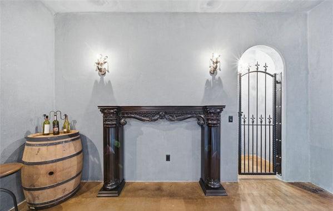
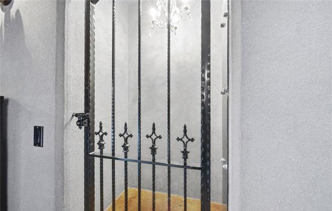
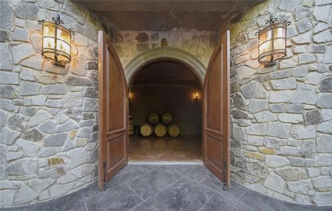
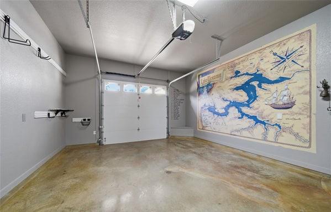
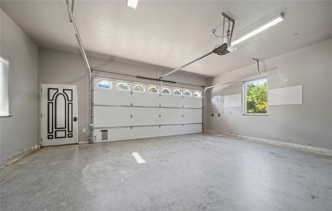
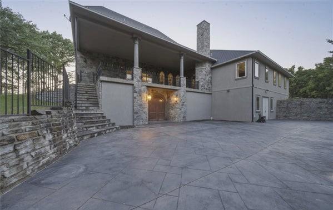
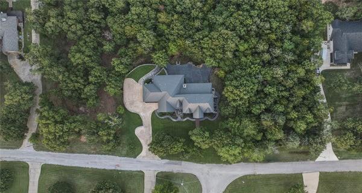
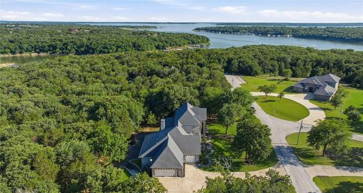
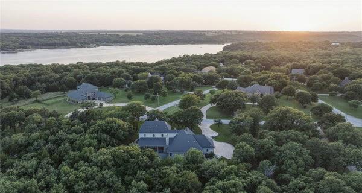
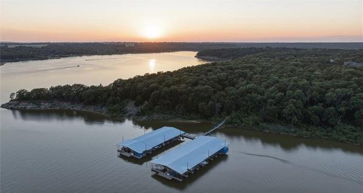
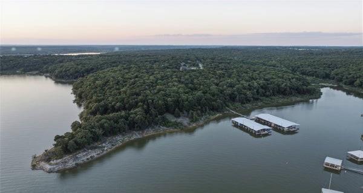
Privately positioned on just under 2 acres within one of Kingston's premier gated communities, this custom residence makes an unforgettable first impression with its dramatic stone facade, soaring rooflines, custom tile work throughout, Gothic-inspired arches, and unmistakable French chateau influence. Inside, the craftsmanship is equally impressive with European influence throughout. Solid mahogany doors, custom cabinetry, extensive crown molding, granite and marble surfaces, and oversized casement windows speak to the level of detail invested throughout the home. Generous windows invite natural light while framing the wooded surroundings, creating an atmosphere that feels both grand and remarkably private. The primary suite is a true retreat, thoughtfully designed with heated floors, imported tile, a spa-inspired bath, and a stunning two-sided fireplace that brings warmth and ambiance to the space. A private study provides an elegant setting for working from home, reading, or simply escaping the pace of everyday life. The walk-out lower level adds another dimension to the home, offering a custom wine room, full bathroom, workshop area, and versatile space ready for entertaining, hobbies, or recreation. An expansive unfinished with private garage access was intentionally designed with future possibilities in mind, providing an opportunity for additional living or specialty space. Beyond the architectural details, the property is equipped for both comfort and convenience with a sprinkler system, central vacuum, oversized three-car garage, and even unexpected hidden rooms that add to the home's distinctive character. The impressively large walk-out attic provides ample storage or can be finished out. This is more than a beautifully built home. It is a private retreat created for weekends on the water, evenings spent entertaining, and a lifestyle that feels like an escape without ever leaving home.
Details
| MLS # | 1248034 |
|---|---|
| Listing Type | For Sale |
| Style | House |
| HOA Dues | $1,875 |
| Sub-Type | Resale |
| Status | Active |
| Year | 2011 |
| Days On Site | 7 |
| Listing Provided By | RE/MAX First | Jeri Cox |
Features
| Bed(s) | 4 |
|---|---|
| Bath(s) | 6 Total |
| SQ Feet | 4,202 |
| Garage | 3 |
| Acreage | 1.95 |
Interior
| Rooms Total | 0 |
|---|---|
| Heating | Electric |
| Fireplaces Total | 3 |
| Interior Features | Whirlpool |
Exterior
| Lot Features | Wooded |
|---|---|
| Foundation Details | Slab |
Parking
| Garage Spaces | 3 |
|---|---|
| Parking Features | Concrete |
Utilities
| Utilities | Aerobic System, Electricity Available, Rural Water |
|---|
Taxes
| Okc Tax Amount | 8257.0000 |
|---|---|
| Tax Block | 1 |
| Tax Lot | 4-5 |
Area Information
| State | OK |
|---|---|
| County | Marshall |
| City | Kingston |
| Zip Code | 73439 |
| School District | Marshall |
| School District | Kingston HS |
| Elementary School | Kingston ES |
| High School | Kingston HS |
| Listing VS Median (in 73439) | |
Price: $1,495,000 low | high Med: $592,000 sqft: 4,202 low | high Med: 3,416 $ / sqft: $356 low | high Med: $200 On site: 7 low | high Med: 240 | |
Request a showing
Request a showing
Contact
Learn More About This Property

| State | OK |
|---|---|
| County | Marshall |
| City | Kingston |
| Zip Code | 73439 |
| School District | Marshall |
| School District | Kingston HS |
| Elementary School | Kingston ES |
| High School | Kingston HS |
| Listing VS Median (in 73439) | |
Price: $1,495,000 low | high Med: $592,000 sqft: 4,202 low | high Med: 3,416 $ / sqft: $356 low | high Med: $200 On site: 7 low | high Med: 240 | |