Stone and siding exterior with a prominent red entry door, covered porch with white columns, and multiple rooflines
Brick residence set on expansive grounds featuring mature shade trees and manicured lawn
Stone facade with horizontal siding accents
Spacious living area featuring wood-finish flooring, a stone-clad fireplace, and a built-in breakfast bar with stone countertop
Stone fireplace with a wood mantel, two large windows with wooden frames, wood-finish flooring, and a ceiling fan
Vaulted ceiling with wood-finish planks, stone-clad fireplace with mantel, and wood-finish flooring
Vaulted ceiling with wood-finish planks, stone-clad fireplace with wood mantle, two-story windows, and an upper-level balcony with wood railing
Vaulted ceiling with exposed wood beams, wood-finish flooring, interior balcony with wood railing, recessed lighting, and an open concept layout
Vaulted ceilings with exposed wood beams, wood-finish flooring, and a second-level wood-railed landing
Kitchen featuring wood-finish flooring, recessed lighting, and wood cabinetry
Kitchen featuring wood-finish flooring, granite countertops, wood cabinetry, a center island with a gas cooktop, and built-in stainless steel double ovens
Kitchen featuring wood-finish flooring, custom wood cabinetry, and stone countertops
Wood-finish flooring with wood cabinetry, light-toned countertops, and recessed ceiling lighting
Spacious dining area featuring wood-finish flooring, a decorative chandelier, and a built-in display cabinet
Dining area featuring wood-finish flooring, a decorative chandelier, and a large window
Elegant formal dining room featuring a rich wood-finish dining table, coordinating wood chairs with carved details, and wainscoting with burgundy damask wallcovering
Wood-paneled accent wall, vanity with stone-finish countertop, vessel sink, and wood-finish cabinetry
French doors leading to an exterior space, ceiling fan with integrated lighting, carpeted flooring, and a broad wall space
Spacious primary bedroom suite featuring hardwood furnishings, ceiling fan with integrated lighting, carpet flooring, and direct access to a rear patio through multi-pane glass doors
Carpeted flooring, ceiling fan with integrated lighting, white walls, and a solid core interior door
Double vanity with dual rectangular mirrors, under-sink cabinetry, and a central built-in vanity space
Bathroom featuring a curved shower enclosure with brushed metal hardware, neutral geometric patterned shower curtain, and white subway tile walls with coordinating trim
Spa-inspired primary bathroom featuring dual vanities with wood-finish countertops, white cabinetry with ample storage, vessel sink, and polished nickel fixtures
Built-in shelving with multiple hanging rods and wall-mounted storage
Dedicated laundry room featuring side-by-side washer and dryer units, wood-finish flooring, warm wood-tone cabinetry, recessed ceiling lighting, and ample storage with multiple closeted spaces
Dedicated laundry room featuring side-by-side washer and dryer with stacked storage cabinetry, wood-finish flooring, and abundant counter space for folding and sorting
Spacious living room featuring cream-toned walls, ceiling fan with integrated lighting, wood-finish cabinetry, large glass doors with burgundy drapery allowing natural light, and wood-finish flooring throughout the room
Spacious multi-use loft featuring soaring ceilings with exposed beam details, partial room divider with white railings, and abundant natural light from upper windows
Carpeted flooring, paneled wood door, built-in shelving, textured ceiling, and a ceiling fan with integrated lighting
Frosted glass shower enclosure, wood-finish vanity with an integrated sink, wood-finish wall-mounted cabinetry, wall-mounted mirror, and vanity lighting fixture
Wood-paneled ceilings, natural wood railing, built-in shelving, stone fireplace surround, and multiple ceiling fans
Open concept interior with wood-paneled vaulted ceilings and exposed beams
Double vanity with white cabinetry and integrated sinks
White subway tile surround with a built-in tub, black-finish shower fixtures, and an integrated showerhead
Carpeted flooring, window with exterior landscape, ceiling fan with light fixture, decorative wallpaper, and chair rail molding
Primary Bedroom with Vintage-Inspired Wallpaper and Red Tile AccentsThis bedroom showcases vertical striped wallpaper in cream and tan tones, complemented by a decorative border featuring a coordinating plaid pattern
Carpet flooring, textured walls with decorative border, window with drapes, and ceiling fan with lighting
Ceiling fan with light fixture
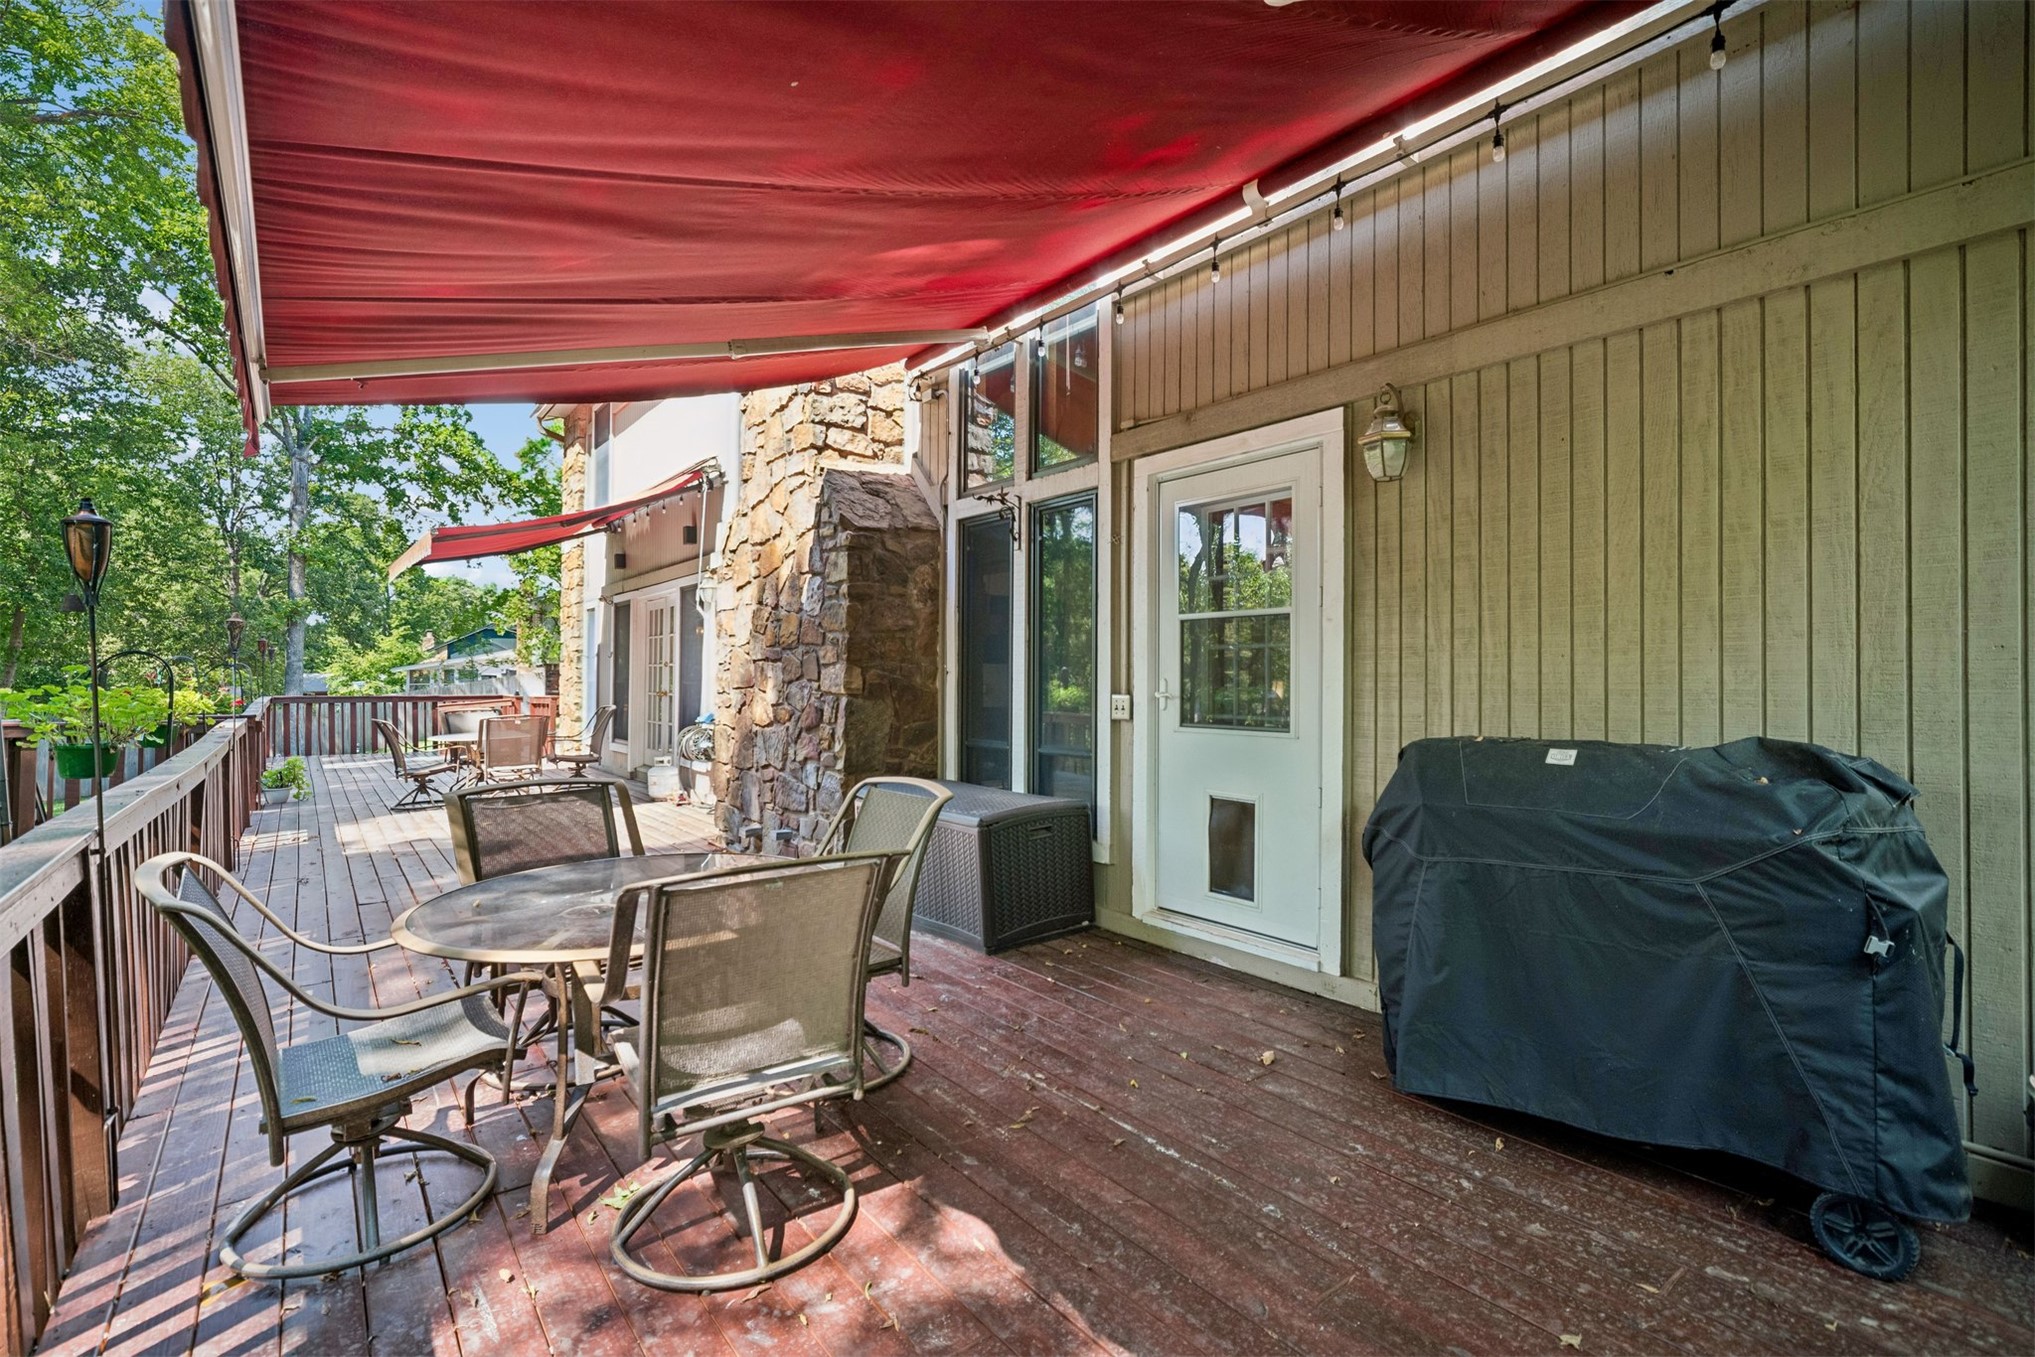
Expansive deck with wood flooring and railing, featuring a red retractable awning, and a stone exterior wall
Expansive composite deck featuring multiple entertaining zones with wood-finish flooring, comfortable seating areas, and a retractable red awning providing shade
Expansive wood deck with a red retractable awning, double French doors, large picture windows, and stone siding accents
Expansive wood deck with a wood railing and mature trees
Expansive wood deck with a perimeter railing, featuring multiple retractable awnings and a stone-clad exterior wall
Outdoor wooden deck with railings, concrete patio, stone veneer siding, and natural wood siding
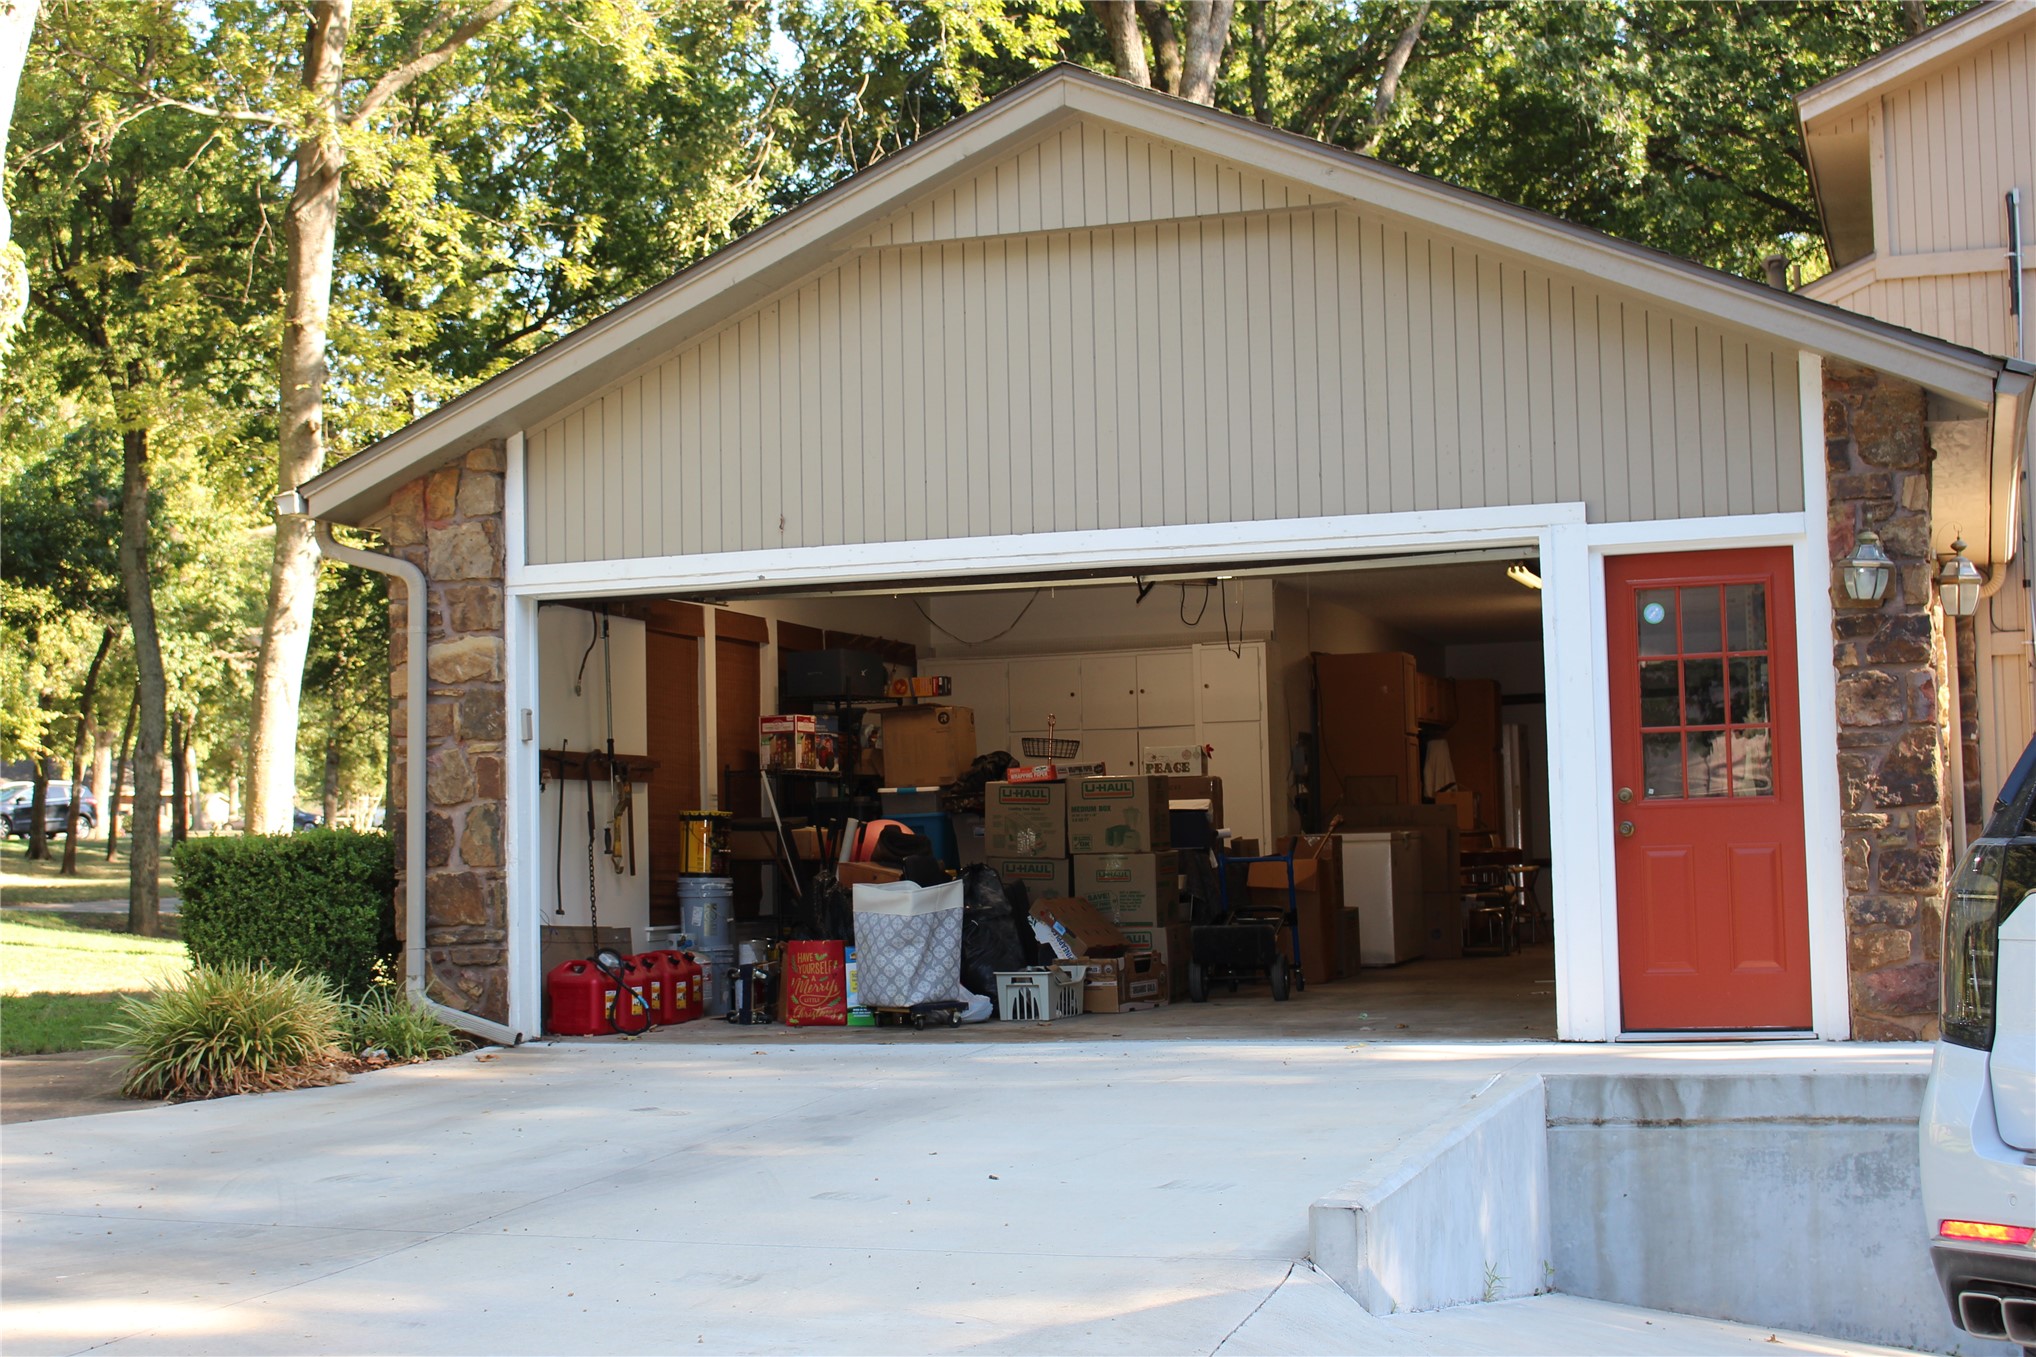
Attached garage featuring a stone and siding exterior, a red entry door, and a concrete driveway
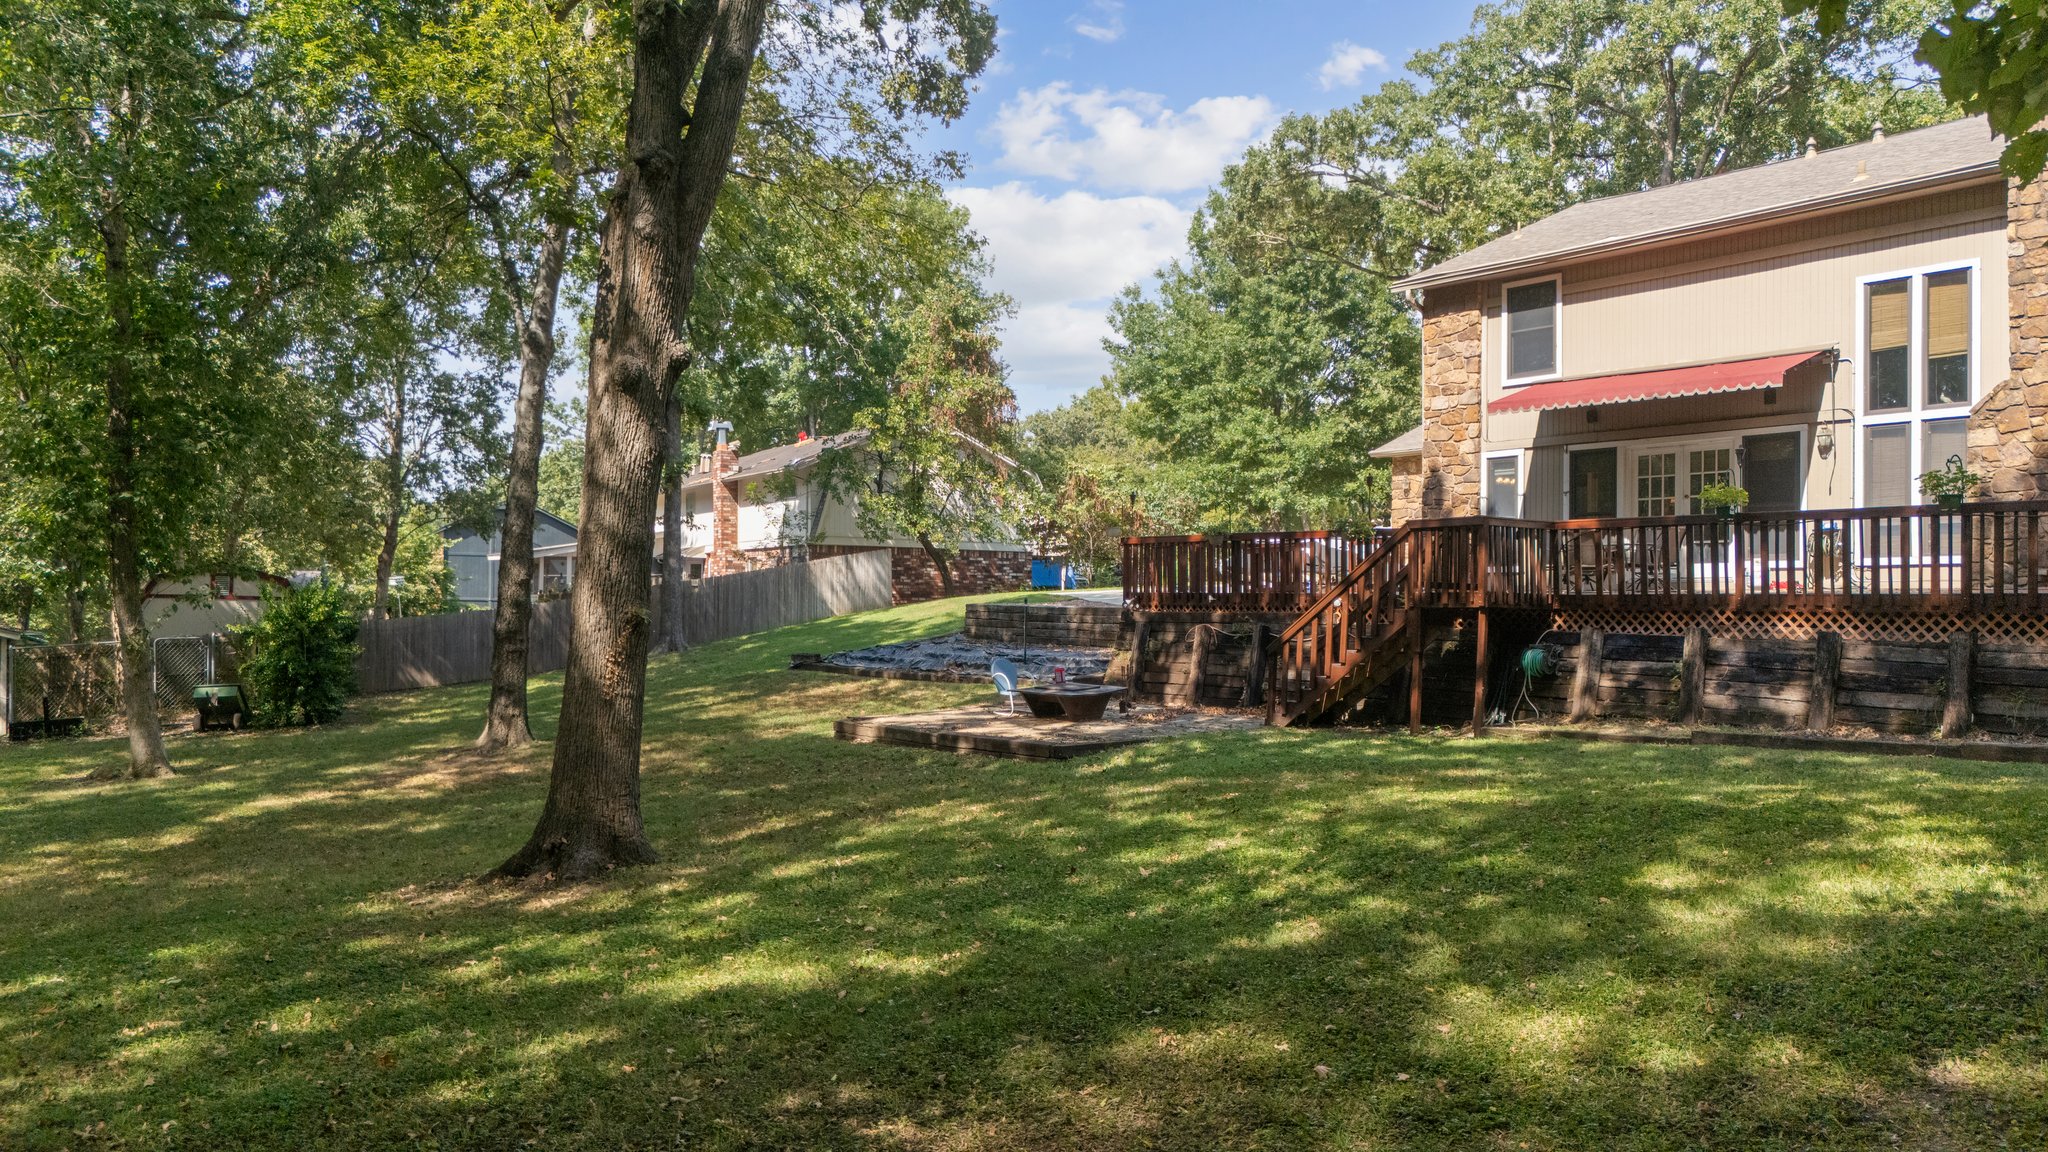
Expansive multi-level wood deck, stone-faced exterior, patio area, mature trees, and a visible natural water feature
Brick Colonial home featuring expansive rear deck with multi-level composite decking, mature landscaping with established trees, and manicured lawn
Two-story property with a wood-finish deck and stone chimney
Expansive backyard oasis featuring mature shade trees, level manicured lawn, and a brick colonial-style residence with a wood deck and covered entry
Two storage sheds, one featuring double doors and a ramp, complement the expansive chain-link fenced area
Extensive tree coverage, surrounding lush greenery, and a multi-level roofline